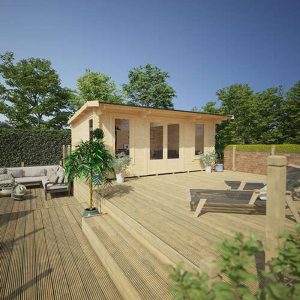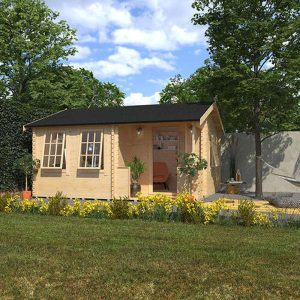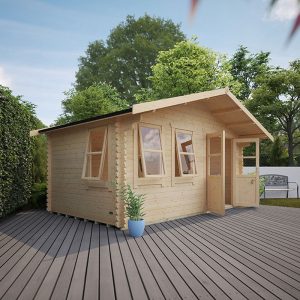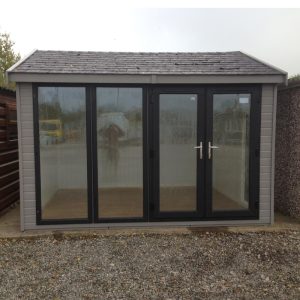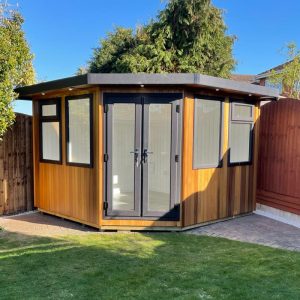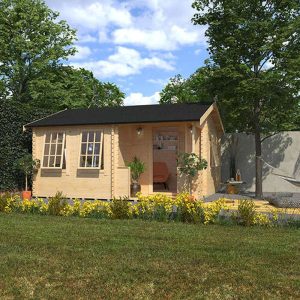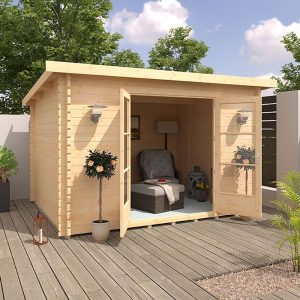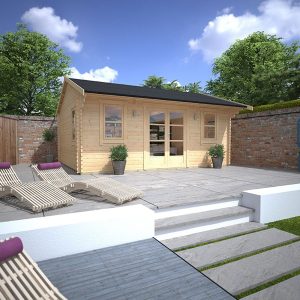
Our most favored and high-demand garden room model is the Othello Personalized Insulated Garden Room. The contemporary and stylish design is an excellent fit for any garden or outdoor area. Bards construct all garden structures with an unwavering commitment to quality, and you have the freedom to tailor the design in various ways to express your individual style. This version of the Othello showcases painted 12mm shiplap tongue and groove panels, which come in a color of your choice. Unlike certain competitors, we provide the garden room fully insulated as a standard offering (including the floor, walls, and roof). Additionally, the following items are included in our standard packages:
– UPVC Double Doors (4′ – 123.3 x 200.8cm WxH)
– 2 x UPVC Full-Length Fixed Casement Windows located at the front of the structure (T15 – 79.5 x 200.8cm WxH)
– 1 x UPVC Full-Length, Top-Opening Casement Window on the side of the structure (T10LEA – 58.5 x 200.8cm WxH)
– 9mm vertically grooved and primed MDF panel internal cladding
– Robust EPDM rubber roof covering
– Additional 8mm laminated flooring with 3mm underlay
– Variety of Laminate Shades
We offer a range of alternative window and door choices, which can be seen in the accompanying documentation and are accessible through a Price on Application (POA) basis. The door options are available in both Aluminum or UPVC. The UPVC doors and windows come in 4 different tones and require minimal maintenance. Please note that all internal components of the UPVC selections are White. Premium joinery is utilized on all mortise and tenon doors and windows, incorporating draft-proof sealed units.
Further customization possibilities include:
– Concealed Nailing for a refined finish without visible nail holes on the cladding
– Premium 12mm vertical T&G matchboard Internal cladding – POA
– Guttering & Downpipe
– Roof Windows
– Canopy Extensions – POA
– Internal Wall Partitions along with additional doors
– External Painted Plinth Kit to protect the timber base bearers
– Veranda with side wings – POA
– External Decked Area – POA
To customize your structure with any POA alternative, please contact one of our highly knowledgeable sales representatives. The Othello is crafted to comply with most height planning regulations; however, we recommend verifying with your local authorities. All door selections meet insurance requirements regarding security. The Othello building range is available in various sizes to cater to the preferences of our customers, including configurations in an L-Shaped layout. For inquiries about sizes not listed, please get in touch with us for a personalized quote. This is a fully bespoke structure and is subject to individualized retail Terms & Conditions.
Our Wall Insulation Includes:
– External Cladding -12mm painted tongue and groove cladding
– Air Gap – 12mm Space between external cladding and exterior lining
– Exterior Lining – Premium breather membrane
– Insulation – 50mm Mineral wool insulation
– Internal Cladding – 9mm vertically grooved and primed MDF panel
Our Floor Insulation Includes:
– 18mm tongue & groove matchboard floor boards
– Insulation – 40mm Sheet insulation
– Additional 8mm laminated flooring with 3mm underlay
Our Roof Insulation Comprises:
– EPDM Firestone rubber roofing, installed as a unified sheet system, mechanically connected
– Boarded Roof Frame
– Exterior Lining – Premium breather membrane
– Insulation – 50mm Mineral wool insulation
– Internal Cladding – 9mm vertically grooved and primed MDF panel
Electricity – If you require electrical power within your structure, we recommend having an Electrician (chosen by you) present on-site for approximately one hour during assembly to handle the initial electrical installations and return upon completion of the build for finalization. We do not provide or install any electrical outlets or lighting as part of our service.