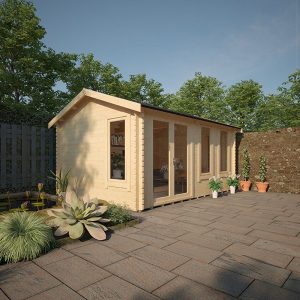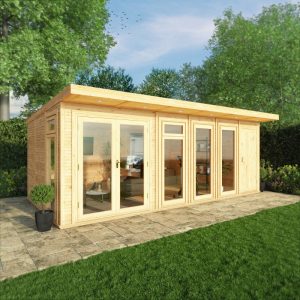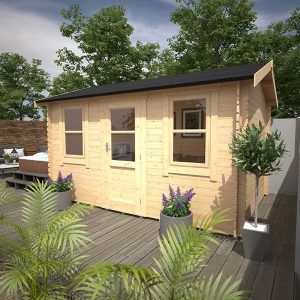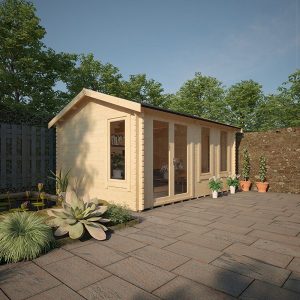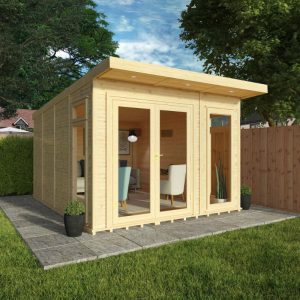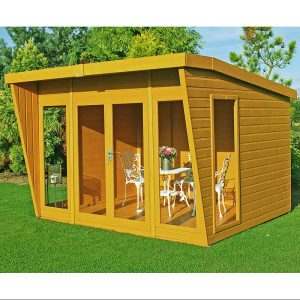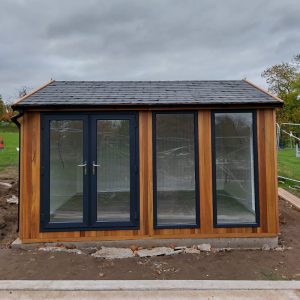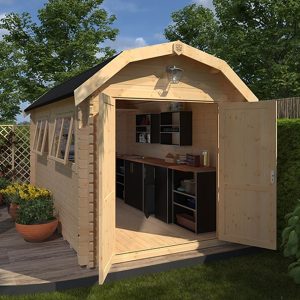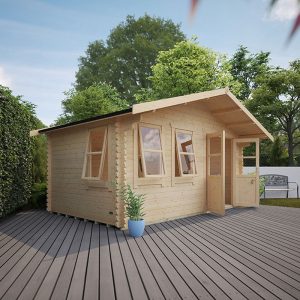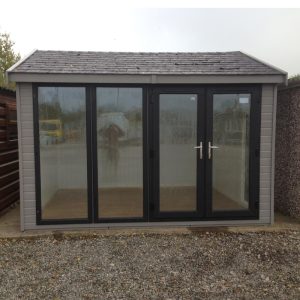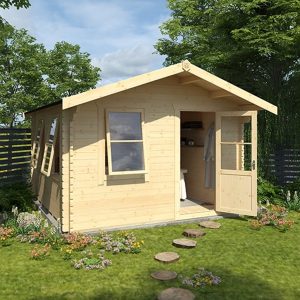
The Othello Tailored Insulated Garden Room has gained immense popularity among our assortment, emerging as a top-selling option. Possessing a contemporary design that radiates sophistication, it seamlessly integrates into any outdoor environment. Meticulously crafted with attention to detail, all Bards garden structures offer various customization possibilities to mirror your individual style preferences. This specific variant of the Othello encompasses painted 12mm shiplap tongue and groove panels that can be tailored to a spectrum of colors. In contrast to rival products, we deliver the garden room fully insulated by default (including the floor, walls, and roof). The standard package comprises:
- UPVC Double Doors (4′ – 123.3 x 200.8cm WxH)
- 2 x UPVC Full Length Fixed Casement Windows at the front (T15 – 79.5 x 200.8cm WxH)
- 1 x UPVC Full Length, Top Opening Casement Window for the side (T10LEA – 58.5 x 200.8cm WxH)
- 9mm vertically grooved and primed MDF board internal cladding
- Durable EPDM rubber roof covering
- Additional 8mm laminated flooring with 3mm underlay
For tailored alternatives, such as different window and door choices, please refer to our supplementary resources for comprehensive information, accessible upon request. Our doors are available in both Aluminum or UPVC, with UPVC doors and windows requiring no maintenance and coming in 4 color variations. The interior elements of the UPVC assortment are consistently White. Our carpentry showcases top-notch mortise and tennon doors and windows with draft-proof sealed units. Upgrades include: Concealed Nailing, Superior 12mm verticle T&G matchboard Internal cladding, Guttering & Downpipe, Roof Windows, Canopy Extensions, Internal Wall Partitions with extra doors, External Painted Plinth Kit, Verandah with side wings, External Decked Area. To explore these customized choices, kindly contact our informed sales team. The Othello is engineered to adhere to the majority of height planning rules; nevertheless, consulting local authorities is suggested. All doors comply with insurance standards for locking. The Othello series offers various dimensions, inclusive of L-Shaped configurations. For personalized sizes, get in touch for bespoke quotations. As an entirely unique construction, the Othello is governed by exclusive retail Terms & Conditions.
Our Wall Insulation:
- External Cladding: 12mm painted tongue and groove panels
- Air Gap: 12mm separation between external cladding and external lining
- External Lining: High-quality breather membrane
- Insulation: 50mm Mineral wool
- Internal Cladding: 9mm vertically grooved and primed MDF board
Our Floor Insulation:
- 18mm tongue & groove matchboard floorboards
- Insulation: 40mm Sheet insulation
- Additional 8mm laminated flooring with 3mm underlay
Our Roof Insulation:
- EPDM Firestone rubber roofing, one sheet system, mechanically attached
- Boarded Roof Frame
- External Lining: High-quality breather membrane
- Insulation: 50mm Mineral wool
- Internal Cladding: 9mm vertically grooved and primed MDF board
Electricity:
For electricity inclusion, we advise having an Electrician on-site during installation for around an hour for preliminary wiring, and returning after installation for final adjustments. We do not provide or install electrical fittings as part of our services.