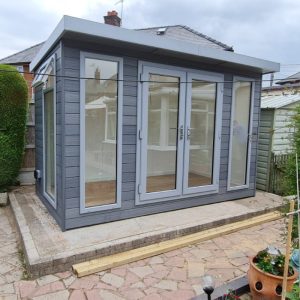
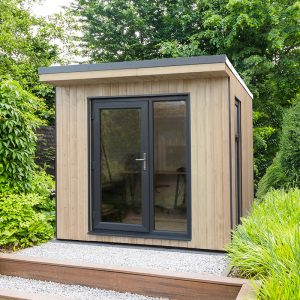
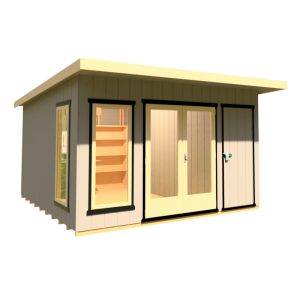
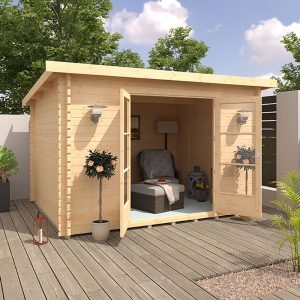
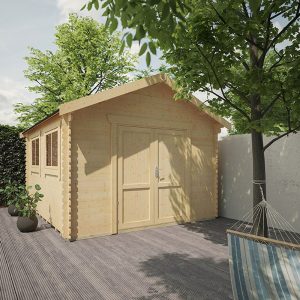
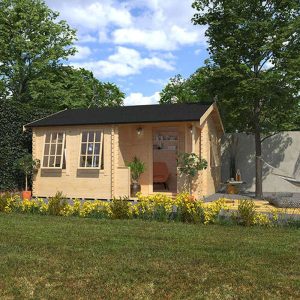
At the forefront of our garden structure offerings is the extraordinary Othello Personalized Insulated Garden Room, renowned for its exceptional quality and popularity. Its contemporary and stylish design seamlessly complements any outdoor environment. Each garden creation from Bards is meticulously handcrafted, allowing for a range of customization options to suit your unique taste. This variant of the Othello showcases 13mm horizontal Ultrashield composite tongue and groove panels, available in various shades. Composite garden spaces have garnered widespread acclaim globally due to their authentic wood-like appearance, minimal maintenance requirements, and resilience against decay, splintering, or deterioration. In contrast to some competitors, our garden room comes fully insulated as standard, encompassing the flooring, walls, and roof. Included in our standard offering are:
– UPVC Double Doors (4′ – 123.3 x 200.8cm WxH)
– 2 x UPVC Full-Length Fixed Casement Windows situated at the front (T15 – 79.5 x 200.8cm WxH)
– 1 x UPVC Full-Length Window with top opening, positioned on the side (T10LEA – 58.5 x 200.8cm WxH)
– Internal cladding with 9mm vertically grooved and primed MDF boards
– Sturdy EPDM rubber roof covering
– Added 8mm laminated flooring with 3mm underlay
– Various Laminate Color options
We offer a variety of alternative door and window selections outlined in the accompanying documentation, available upon request. The door options are in both Aluminum and UPVC, with the UPVC alternatives coming in four different hues and requiring minimal upkeep. It’s important to mention that the interiors of all UPVC choices are white. Our mortise and tennon doors and windows boast top-notch craftsmanship and draft-proof sealed units. Some of the upgrade possibilities include:
– Enhanced 12mm vertical T&G matchboard Internal cladding – Pricing on application
– Guttering & Downpipe
– Roof Windows
– Canopy Extensions, available on a pricing on application basis
– Internal Wall Partitions with additional doors
– External Composite Plinth Kit to conceal the timber base bearers
– Verandah with side extensions, prices available on request
– External Decked Area, pricing on application
To personalize your structure with any of the upgrade options, kindly get in touch with one of our knowledgeable sales representatives. While the Othello generally complies with standard height planning regulations, we advise confirming this with your local authorities. All doors meet insurance stipulations concerning locking mechanisms. The Othello collection is available in various dimensions to cater to diverse client requirements, accommodating even L-shaped configurations. For any bespoke sizes not specified, please don’t hesitate to contact us for a tailored quotation. As a fully customizable structure, the Othello is subject to specific retail Terms & Conditions.
Our Wall Insulation comprises:
– Outer Cladding: 13mm Horizontal composite cladding
– Air Gap: 12mm space between the outer cladding and lining
– Outer Lining: High-quality breather membrane
– Insulation: 50mm Mineral wool insulation
– Inner Cladding: 9mm vertically grooved and primed MDF board
Our Floor Insulation includes:
– 18mm tongue & groove matchboard flooring
– Insulation: 40mm Sheet insulation
– Additional 8mm laminated flooring featuring a 3mm underlay
Our Roof Insulation includes:
– EPDM Firestone rubber roofing, single sheet system, mechanically attached
– Roof Frame with Boarding
– Outer Lining: High-quality breather membrane
– Insulation: 50mm Mineral wool insulation
– Inner Cladding: 9mm vertically grooved and primed MDF board
When it comes to Electricity requirements, if electrical wiring is necessary for your structure, it is advisable to have an electrician present (of your choosing) onsite for around an hour during installation to carry out the initial fixing. They can return once the building is completed to finish the final fixing. Please be aware that we do not supply or install electrical outlets or lighting as part of our service.