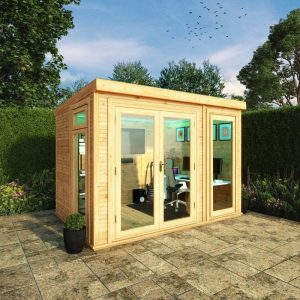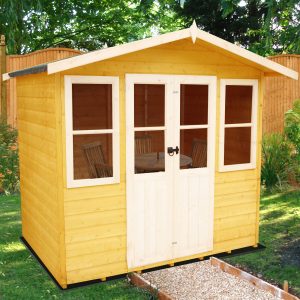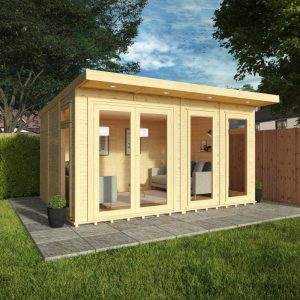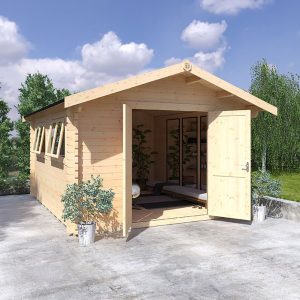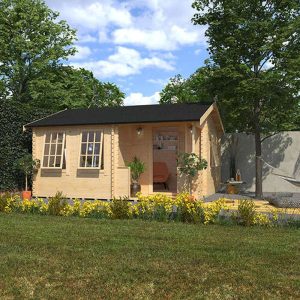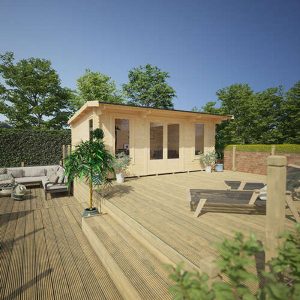
At the forefront of our sales rankings stands the in-demand Othello Custom Insulated Garden Room. Its sleek and contemporary design effortlessly complements any outdoor environment. Meticulously crafted, each garden structure from Bards offers extensive customization options to showcase your unique taste. This iteration of the renowned Othello is surrounded by 13mm flat Ultrashield composite tongue and groove panels, available in various shades. The appeal of composite garden spaces has transcended borders due to their authentic wood-like aesthetics, minimal maintenance requirements, and exceptional resistance to decay. In distinction to competitors, this garden room is delivered fully fitted with insulation in the floor, walls, and roof.
Included in our standard package are:
– Robust UPVC Dual Doors (4′ – 123.3 x 200.8cm WxH)
– 2 UPVC Full-Length Fixed Casement Windows situated at the front (T15 – 79.5 x 200.8cm WxH)
– 1 Side UPVC Full-Length Casement Window, opening at the top (T10LEA – 58.5 x 200.8cm WxH)
– 9mm primed MDF board interior cladding with vertical ridges
– Durable EPDM rubber roof
– Additional 8mm laminated flooring with 3mm underlay
– Various Laminate Color choices
For a plethora of door and window options, please refer to the accompanying manual. We present Aluminum or UPVC door finishes, offering UPVC variants in 4 colors with maintenance-free advantages. It should be noted that all internal components of UPVC types are in White. Each mortise and tennon door and window are meticulously crafted with top-notch joinery and sealed units for optimal insulation.
Optional enhancements include:
– Premium 12mm vertical T&G matching internal cladding
– Guttering & Downpipe installation
– Roof Windows integration
– Canopy Extensions addition
– Internal Wall Partitions with supplementary doors
– External Composite Plinth Kit for concealing base supports
– Verandah addition with side wings
– External Decked Area creation
For personalized modifications or any optional upgrades, please consult our proficient sales team. The Othello adheres to most height zoning regulations, although local authorities’ consultation is recommended. All doors observe security standards prescribed by insurance policies. The Othello series is available in various sizes, including configurations forming an L shape. For inquiries regarding unconventional dimensions, please contact us for a specifically tailored assessment. Distinctly tailored, the Othello project is regulated by exclusive retail conditions.
Insulation Elements for Walls:
– External Wall Sheathing: 13mm Horizontal composite cladding
– Air Chamber: 12mm Space between external sheathing and outer casing
– Outer Lining: Premium breather membrane
– Insulating Material: 50mm Mineral wool insulation
– Interior Wall Covering: 9mm primed MDF board with vertical grooves
Floor Insulation Elements:
– 18mm tongue & groove matchboard floorboards
– Insulating Material: 40mm Sheet insulation
– Additional 8mm laminated flooring with 3mm underlay
Roof Insulation Elements:
– Firestone EPDM rubber roofing, a single-sheet system installed mechanically
– Boarded Roof Framework
– Outer Lining: High-quality breather membrane
– Insulating Material: 50mm Mineral wool insulation
– Interior Wall Covering: 9mm primed MDF board with vertical grooves
For electrical requirements, we recommend engaging an electrician on-site during setup. They will manage the initial wiring for power outlets and lighting, services not included in our standard offering.