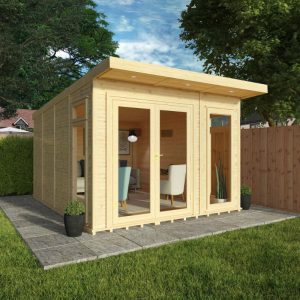
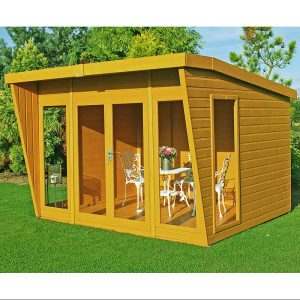
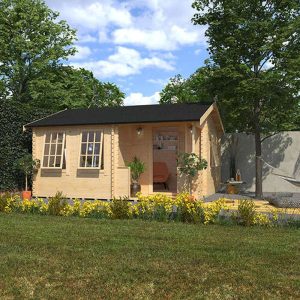
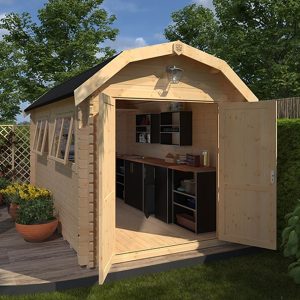
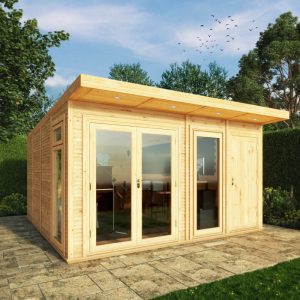
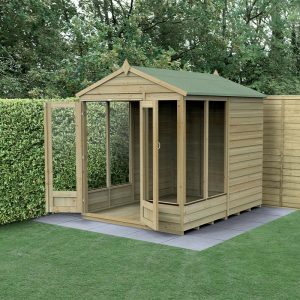
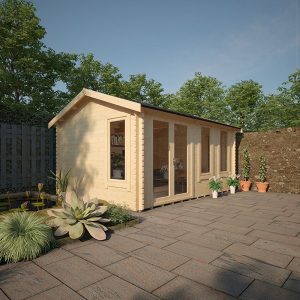
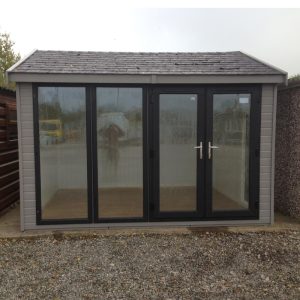
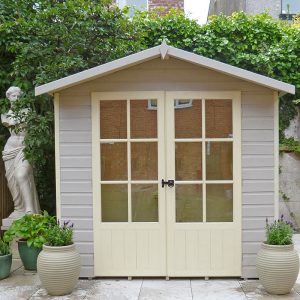
Ranked as our prime and most in-demand garden construction, the Desdemona Bespoke Insulated Garden Building exudes superiority. Its contemporary and stylish appearance effortlessly fits into any outdoor environment or garden area. Meticulously constructed with the utmost precision, you have the freedom to customize this building in multiple ways, ensuring a distinctive touch to its design. This variation of the Desdemona is enveloped in 13mm flat Ultrashield composite tongue and groove panels, which can be personalized in your chosen shade. Composite garden structures have garnered widespread acclaim globally for their authentic timber look, minimal maintenance needs, and resilience to decay, breaking, and fungal deterioration. Unlike some competitors, we provide this garden building fully insulated by default (covering floor, walls, and roof). Moreover, our standard packages consist of:
– UPVC Dual Doors (4′ – 123.3 x 200.8cm WxH)
– 2 x UPVC Continuous Fixed Casement Windows located at the front (T15 – 79.5 x 200.8cm WxH)
– 1 x UPVC Full Length, Top-Opening Casement Window on the side (T10LEA – 58.5 x 200.8cm WxH)
– 9mm vertically grooved and primed MDF panel internal cladding
– Strong EPDM rubber roof covering
– Additional 8mm laminated flooring with 3mm underlay
– Range of Laminate Shades
We offer various alternative door and window selections, detailed in the accompanying paperwork and accessible upon request (POA basis). Both Aluminum and UPVC door choices are available. The UPVC doors and windows come in 4 different hues and need minimal maintenance. It is essential to remember that the internals of the UPVC alternatives are all White. Top-notch joinery is used in all mortise and tennon doors and windows, furnished with draft-resistant sealed units. Other enhancement options include:
– Premium 12mm vertical T&G matchboard interior cladding (POA)
– Guttering & Downpipe
– Roof Windows
– Canopy Extensions (POA)
– Internal Wall Dividers with extra doors provided
– External Composite Plinth Kit for concealing the wooden base supports
– Veranda with side extensions (POA)
– Exterior Decked Area (POA)
To personalize your building with any POA preference, please reach out to a member of our extensively knowledgeable sales team. The Desdemona complies with most height planning standards; however, we recommend confirming with your local authority. All doors meet insurance requirements for security. Available in various sizes, inclusive of L-Shaped configurations, the Desdemona series caters to a range of preferences. For bespoke size requests not listed, kindly contact us for a personalized estimate. Given that this is a wholly customized construction, it is subjected to standard retail Terms & Conditions. Wall Insulation Components:
– External Cladding
– 13mm Horizontal composite cladding
– Air Gap
– 12mm Air gap between external cladding and outer lining
– External Lining
– High-quality breathable membrane
– Insulation
– 50mm Mineral wool insulation
– Internal Lining
– 9mm vertically grooved and primed MDF panel
Floor Insulation Components:
– 18mm tongue & groove matchboard floorboards
– Insulation
– 40mm Sheet insulation
– Additional 8mm laminated flooring with 3mm underlay
Roof Insulation Components:
– EPDM Firestone rubber roofing, a single-sheet system, mechanically attached
– Boarded Roof Frame
– External Lining
– High-quality breathable membrane
– Insulation
– 50mm Mineral wool insulation
– Internal Lining
– 9mm vertically grooved and primed MDF panel
Electricity Provision:
If electrical connections are needed within your building, we suggest having an Electrician (of your choosing) on-site for approximately an hour during installation to start the initial electrical setup, with a subsequent visit once the structure is finished for the final setup. We do not supply or install any electrical sockets or lighting as part of our service.