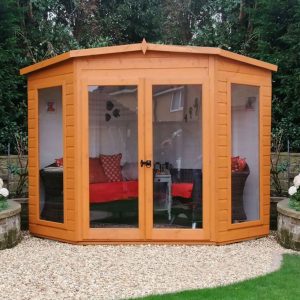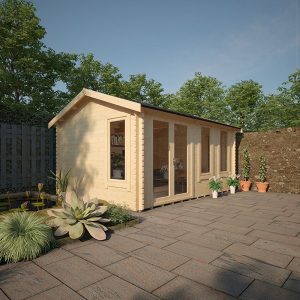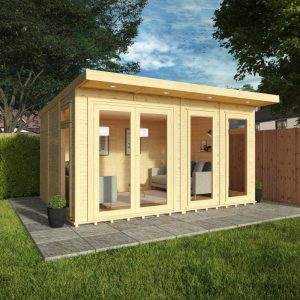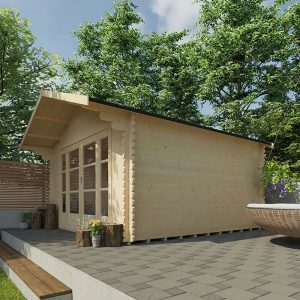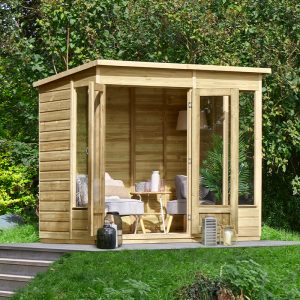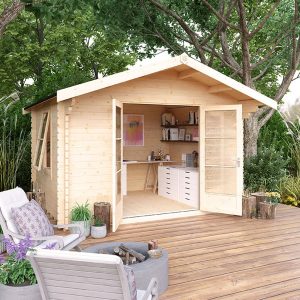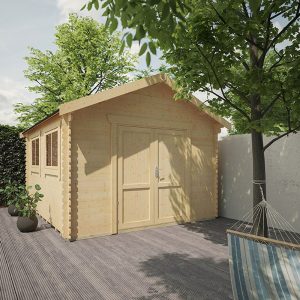
The Othello Personalized Insulated Outdoor Space is renowned as our leading and highly preferred outdoor sanctuary. Its contemporary and fashionable design effortlessly integrates into any outdoor environment or garden. Every Bards outside construction is meticulously produced with the utmost precision and provides a plethora of customization choices to tailor the appearance to your liking. This specific edition of the Othello features 14mm Vertical cedar cladding, a material that has garnered significant popularity worldwide due to its modern look, minimal maintenance needs, and durability against decay, splitting, and rot. Unlike some competitors, our outdoor sanctuary arrives fully insulated by default (covering the floor, walls & roof). Additionally, the package includes the following elements:
– UPVC Double Doors (4′ – 123.3 x 200.8cm WxH)
– 2 x UPVC Entire Length Stationary Casement Windows at the front of the structure. (T15 – 79.5 x 200.8cm WxH)
– 1 x UPVC Entire Length, Top Opening Casement Window for the side of the structure. (T10LEA – 58.5 x 200.8cm WxH)
– 9mm vertically grooved and primed MDF board interior cladding.
– Long-lasting EPDM rubber roof covering
– Additional 8mm laminated flooring with 3mm underlay
– Array of Laminate Hues
Various substitute window and door preferences are detailed in the accompanying documentation, obtainable on a Price on Application basis. The doors are available in both Aluminum or UPVC materials, with the UPVC selections presented in 4 distinct colors and necessitating no upkeep. It is important to note that the insides of the UPVC options all come in White. The doors and windows boast high-spec joinery with draft-proof sealed units. Additional enhancement options encompass:
– Superior 12mm vertical T&G matchboard Internal cladding – Price on Application
– Guttering & Downpipe
– Roof Windows
– Canopy Extensions – Price on Application
– Internal Wall Partitions with extra doors
– External Cedar Plinth Kit to conceal the timber base bearers
– Veranda with side wings – Price on Application
– External Decked Area – Price on Application
To customize your structure with any of the listed optional extras, please contact a member of our exceptionally knowledgeable sales team. The Othello adheres to most height planning rules, although it is advisable to confirm with your local authority. All doors meet security standards concerning insurance. The Othello series is presented in diverse sizes to accommodate customer needs, including L-Shaped arrangements. For any unlisted size inquiries, feel free to reach out to us for a tailored estimate. Being a fully personalized structure, the Othello is contingent on individualized retail Terms & Conditions.
Our Wall Insulation comprises of:
– External Cladding -14mm Vertical cedar cladding
– Air Gap – 12mm Air gap between external cladding and external lining
– External Lining – High-quality breather membrane
– Insulation – 50mm Mineral wool insulation
– Internal Cladding – 9mm vertically grooved and primed MDF board
Our Floor Insulation comprises of:
– 18mm tongue & groove matchboard floor boards
– Insulation – 40mm Sheet insulation
– Additional 8mm laminated flooring with 3mm underlay
Our Roof Insulation comprises of:
– EPDM Firestone rubber roofing, one sheet system, mechanically attached
– Boarded Roof Frame
– External Lining – High-quality breather membrane
– Insulation – 50mm Mineral wool insulation
– Internal Cladding – 9mm vertically grooved and primed MDF board
Electrical Supply:
For electrical needs in the structure, it is advisable to have an Electrician (of your choosing) on-site for approximately an hour during installation to oversee the first fix, and to revisit once the building is completed for the final fix. We do not supply or install any electrical sockets or lighting as part of our service.