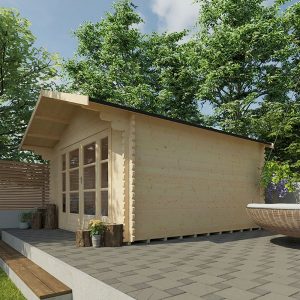
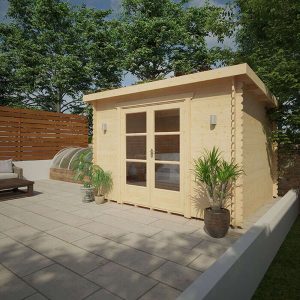
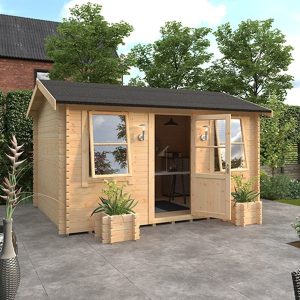
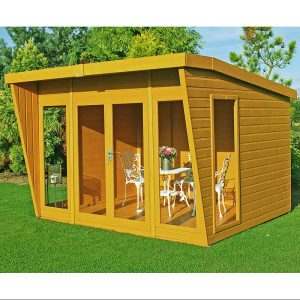
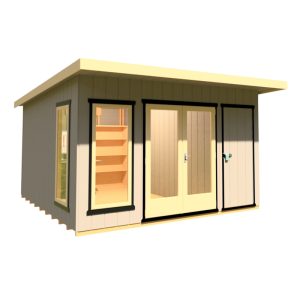
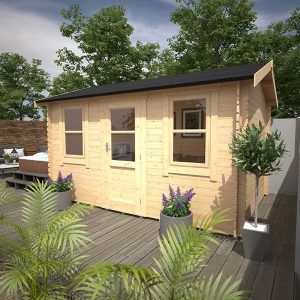
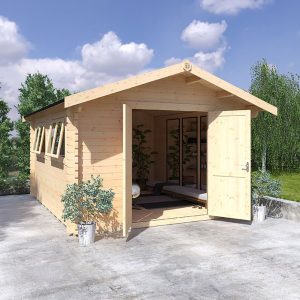
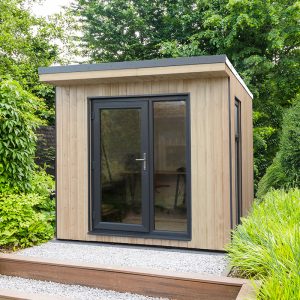
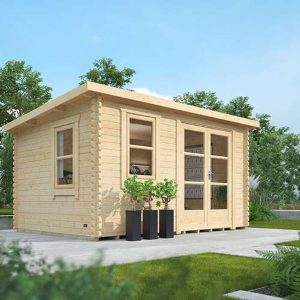
This unique insulated garden space from Bards, with dimensions of 16′ x 8′, stands out as a highly coveted and best-selling option. The timeless and sophisticated design is perfect for any outdoor setting in your garden. Bards’ garden constructions are meticulously crafted to the highest standards, offering you the flexibility to personalize the structure in multiple ways for a distinctive appearance. The painted version of the Portia model features 12mm shiplap tongue and groove panels that can be painted in a color of your preference. In contrast to other competitors, our garden rooms come fully insulated by default, covering the floor, walls, and roof. Our standard packages include the following components: – Double UPVC Doors (4′ – 123.3 x 200.8cm WxH) – 2 full-length UPVC fixed casement windows at the front (T15 – 79.5 x 200.8cm WxH) – 1 full-length UPVC top-opening casement window on the side (T10LEA – 58.5 x 200.8cm WxH) – 9mm primed MDF board with vertical grooves for internal cladding – Bardoline classic roof shingles – Additional 8mm laminated flooring with 3mm underlay and various color options We provide alternative door and window choices, as outlined in the accompanying documentation and available upon request. Our door options include Aluminum or UPVC materials in four different colors, with minimal maintenance required for the UPVC variants. Please note that the interiors of all UPVC options come in White. All mortise and tenon doors and windows are crafted with high-quality joinery and sealed units to prevent draughts. Available upgrades include: – Concealed Nailing for a seamless finish without visible nail holes on the cladding – High-grade 12mm vertical T&G matchboard internal cladding – Guttering & Downpipe installations – Roof Windows – Canopy Extensions – Internal Wall Partitions with extra doors – External Painted Plinth Kit to hide the timber base bearers – Verandah with side wings – External Decked Area Feel free to consult our informed sales team for any customization queries related to the aforementioned options. The Portia model complies with most height planning regulations, but we recommend confirming with your local authorities. All doors meet the necessary insurance locking standards. The Portia selection is available in several sizes to cater to diverse requirements, including L-Shaped buildings. For custom sizes not listed, kindly get in touch with us for a personalized price estimate. Given that this is a custom-built structure, tailored retail Terms & Conditions are applicable. Our Wall Insulation consists of: – 12mm painted tongue and groove cladding for External Cladding – 12mm Air gap between external cladding and external lining for Air Circulation – Premium breather membrane for External Lining – 50mm Mineral wool insulation – 9mm vertically grooved and primed MDF board for Internal Cladding Our Floor Insulation includes: – 18mm tongue & groove matchboard floor boards – 40mm Sheet insulation for Optimal Insulation – Additional 8mm laminated flooring with 3mm underlay Our Roof Insulation entails: – Classic Roof Shingles – Boarded Roof Frame – Premium breather membrane for External Lining – 50mm Mineral wool insulation – 9mm vertically grooved and primed MDF board For electrical requirements, we recommend hiring an electrician of your choice to conduct the initial work, which should take around an hour on the installation day for the first fix, with a final check-up required upon completion. Please note that our service does not cover the supply or installation of electrical sockets or lighting fixtures.