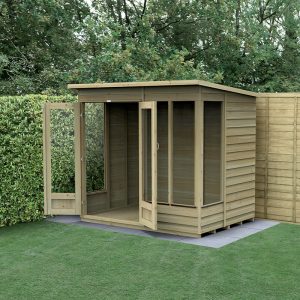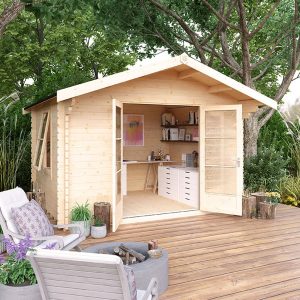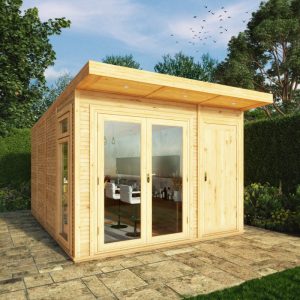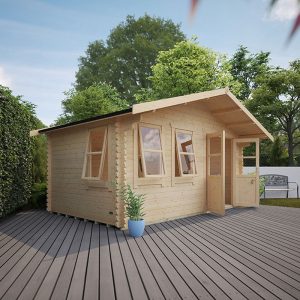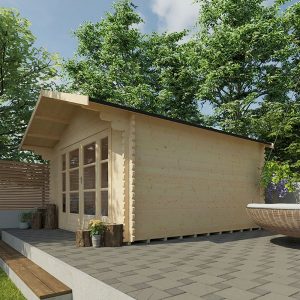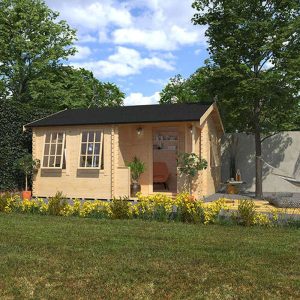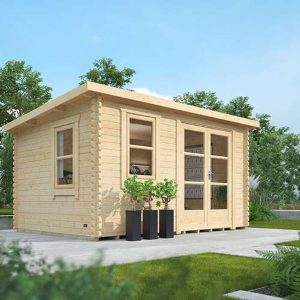
Being among our most in-demand and popular garden retreats, the Yorick Personalized Insulated Garden Room boasts a timeless and sophisticated design that can easily adapt to any outdoor environment, whether it be a garden or another outdoor space. Every garden structure from Minstrels is meticulously crafted with close attention to detail, allowing you to customize the design in various ways to showcase your individual style. This specific version of the Yorick features painted 12mm shiplap tongue and groove panels that can be painted in a color of your preference.
What sets us apart from competitors is our default delivery of this garden room fully insulated, ensuring insulation in the floor, walls, and roof. Included in our standard package are:
- UPVC Double Doors (4′ – 123.3 x 200.8cm WxH)
- 2 x UPVC Full Length Fixed Casement Windows at the front of the structure (T15 – 79.5 x 200.8cm WxH)
- 1 x UPVC Full Length, Top Opening Casement Window on the side of the unit (T10LEA – 58.5 x 200.8cm WxH)
- 9mm vertically grooved and primed MDF board internal cladding
- Bardoline classic roof shingles
- Additional 8mm laminated flooring with 3mm underlay
You have the choice to select from a range of laminate hues. Additional window and door selections, as detailed in the accompanying documents and available upon request, come at an additional cost. Door choices include Aluminum or UPVC, with UPVC doors and windows available in four distinct colors, all of which are maintenance-free.
We prioritize top-notch joinery for all mortise and tennon doors and windows, incorporating draught-proofed sealed units. Extras include Concealed Nailing for a seamless appearance and Superior 12mm vertical T&G matchboard Internal cladding (POA).
For further personalization, numerous features are on offer, such as Guttering & Downpipe, Roof Windows, Canopy Extensions, Internal Wall Partitions, External Painted Plinth Kit, Veranda with side wings, External Decked Area, and more. To discover these choices, please contact our experienced sales staff.
The Yorick guarantees compliance with height planning regulations as standard, but we recommend consulting your local authority for confirmation. All doors meet insurance criteria for locking mechanisms. The Yorick range is adaptable and available in various dimensions, including L-Shaped structures. For inquiries about tailored sizes, please get in touch with us for an individualized quotation.
Our Wall Insulation Composition:
- External Cladding – 12mm painted tongue and groove cladding
- Air Gap – 12mm between external cladding and external lining
- External Lining – High-quality breathable membrane
- Insulation – 50mm Mineral wool insulation
- Internal Cladding – 9mm vertically grooved and primed MDF board
Our Floor Insulation Composition:
- 18mm tongue & groove matchboard floor boards
- Insulation – 40mm Sheet insulation
- Additional 8mm laminated flooring with 3mm underlay
Our Roof Insulation Composition:
- Classic Roof Shingles
- Boarded Roof Frame
- External Lining – High-quality breathable membrane
- Insulation – 50mm Mineral wool insulation
- Internal Cladding – 9mm vertically grooved and primed MDF board
If you require electrical services in your building, we recommend having an electrician present during fitting for approximately an hour for the first fix. They can return after completion to carry out the final installation. Please note that we do not provide or install electric sockets or lighting fixtures as part of our service.