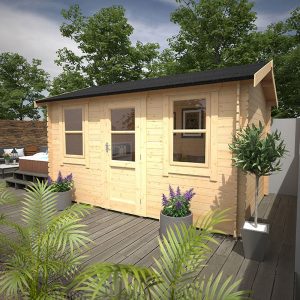
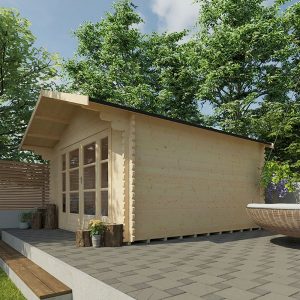
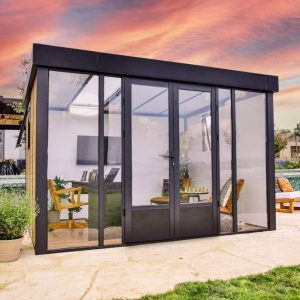
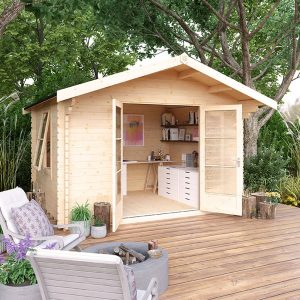
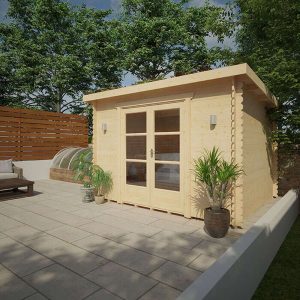
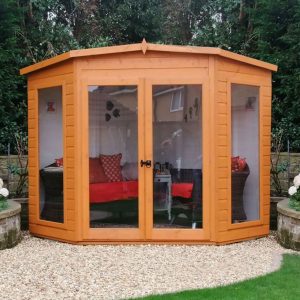
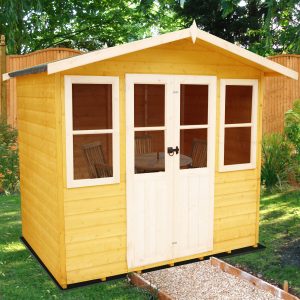
The Oswald Tailor-Made Insulated Garden Room emerges as one of our foremost selections and top-selling garden spaces. The contemporary and fashionable design is fitting for any garden or outdoor location. Every Poets garden structure is meticulously crafted and you have the opportunity to tailor the design in various manners to fashion the appearance that aligns with your preferences. This version of the Oswald includes painted 12mm shiplap tongue and groove panels, accessible in your desired color. Unlike some rivals, we supply the garden room completely insulated by default (floor, walls & roof). Enclosed in our standard packages are: UPVC Double Doors (Width-specific) 2 x UPVC Full-Length Stationary Casement Windows at the front of the unit. (T15 – 79.5 x 200.8cm WxH) 9mm vertically ridged and primed MDF board indoor cladding. Resilient EPDM rubber roofing cover Additional 8mm laminated flooring with 3mm underlay. Selection of Laminate Tones We offer a range of alternate window and door selections that are outlined in the supplementary documentation and accessible on a POA basis. The doors are presented in both Aluminum or UPVC. The UPVC doors and windows are available in 4 diverse shades and necessitate minimal upkeep! Please note that all internals of the UPVC options are White. Exceptional craftsmanship is utilized on all mortise and tenon doors and windows, featuring weatherproof sealed units. Supplementary enhancement choices consist of: Concealed Nailing, No visible nail holes on the cladding for a seamless outcome. Premium 12mm vertical T&G matchboard Internal cladding – POA Guttering & Downpipe Roof Windows Canopy Extensions – POA Internal Wall Partitions with additional doors available. External Colored Base Kit to disguise the timber base bearers. Veranda with side wings – POA External Decked Area – POA To personalize your design with any POA alternative, please get in touch with one of our fully informed sales team members. The Oswald adheres to current height zoning regulations in most instances, however, we highly recommend verifying with your local authority. All doors conform to insurance requirements regarding locking. The Oswald building range is accessible in various sizes to cater to our customer’s needs, including L-Shaped configurations. For any undisclosed size inquiry, kindly reach out to us for a personalized estimate. This is a wholly unique structure and thus subject to specific retail Terms & Conditions. Our Wall Insulation Comprises of: Outer Cladding -12mm painted tongue and groove cladding Air Gap – 12mm Air gap between outer cladding and outer lining Outer Lining – High-quality breather membrane Insulation – 50mm Mineral wool insulation Indoor Cladding – 9mm vertically ridged and primed MDF board Our Floor Insulation Contains: 18mm tongue & groove matchboard floor panels Insulation – 40mm Sheet insulation Additional 8mm laminated flooring with 3mm underlay Our Roof Insulation Includes: EPDM Firestone rubber roofing, one sheet system, mechanically attached Boarded Roof Frame Outer Lining – High-quality breather membrane Insulation – 50mm Mineral wool insulation Indoor Cladding – 9mm vertically ridged and primed MDF board Electric – If electricity is required in your structure, we recommend an Electrician (of your choosing) to be present for approximately an hour on the day of installation to perform the initial fix, and return once construction is complete to carry out the final fix. We do not provide or install any electrical outlets or lighting as part of our service.