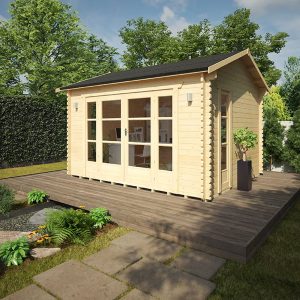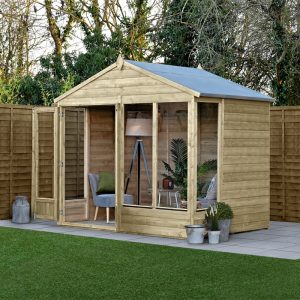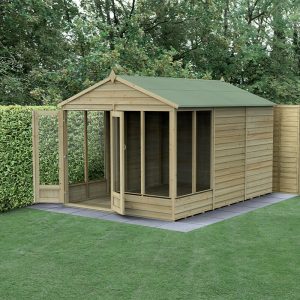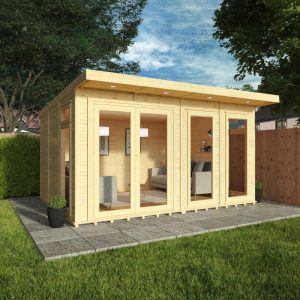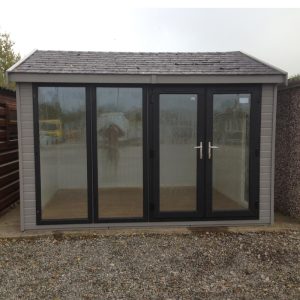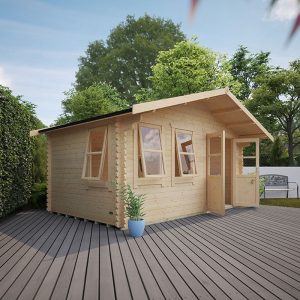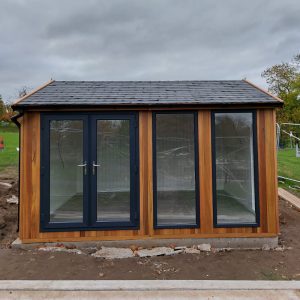
The Oswald Bespoke Warm Garden Cabin distinguishes itself as a highly coveted and best-selling garden building in our collection. Its contemporary and fashionable design will enhance the charm of any garden or outdoor space. Every garden structure by Bards is meticulously constructed with premium excellence, offering diverse options to personalize the building to your liking. This version of the Oswald showcases coated 12mm shiplap tongue and groove panels that can be selected in a color of your choice. Unlike some other suppliers, we supply the garden cabin with comprehensive insulation covering the floor, walls, and roof. Additionally, our standard packages include:
- UPVC Double Doors (Dimensions tailored to fit width)
- 2 x UPVC Full-Length Fixed Casement Windows positioned to the front of the cabin. (T15 – 79.5 x 200.8cm WxH)
- 9mm vertically grooved and primed MDF panel internal cladding
- Sturdy EPDM rubber roof covering
- Additional 8mm laminated flooring with 3mm underlay
- Multiple choices for Laminate Colors
We offer various alternatives for windows and doors, meticulously outlined in the accompanying manual, available upon demand. The doors are available in both Aluminum and UPVC. The UPVC doors and windows can be chosen in 4 different shades and demand minimal maintenance! It is crucial to note that all internal components of the UPVC selections are White. The doors and windows are meticulously crafted with high-quality joinery featuring draught-proof sealed units. Additional upgrade options include:
- Concealed Fastening, eliminating visible nail holes on the cladding to achieve a smooth finish
- Premium 12mm vertical T&G matchboard internal cladding – available upon request
- Guttering & Downpipe
- Roof Windows
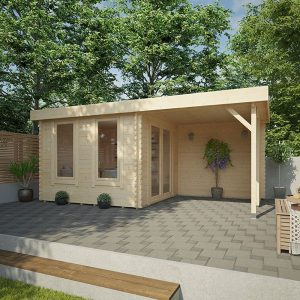
- Canopy Extensions – available upon request
- Internal Wall Dividers with additional doors
To personalize your building with any desired options, kindly connect with a member of our knowledgeable sales team. The Oswald complies with most height planning regulations, however, we recommend verifying with your local jurisdiction. All doors meet security standards for locking. The Oswald series is offered in several dimensions to cater to individual needs, including L-Shaped structures. For any dimension not specified, do not hesitate to contact us for a customized quote. This is a fully personalized structure and hence, is subject to bespoke retail Terms & Conditions.
Wall Insulation
Our Wall Insulation comprises:
- External Cladding – 12mm coated tongue and groove cladding
- Air Gap – 12mm clearance between external cladding and outer lining
- External Lining – Premium breather membrane
- Insulation – 50mm Mineral wool insulation
- Internal Cladding – 9mm vertically grooved and primed MDF panel
Floor Insulation
Our Floor Insulation incorporates:
- 18mm tongue & groove matchboard floor boards
- Insulation – 40mm Sheet insulation
- Additional 8mm laminated flooring with 3mm underlay
Roof Insulation
Our Roof Insulation includes:
- EPDM Firestone rubber roofing, single sheet system, mechanically attached
- Boarded Roof Frame
- External Lining – Premium breather membrane
- Insulation – 50mm Mineral wool insulation
- Internal Cladding – 9mm vertically grooved and primed MDF panel
Electric – In case electricity is needed in your structure, we suggest having an Electrician (of your choosing) present on-site for approximately an hour during the setup to install the first fix, and return to complete the final fix after the building is assembled. We do not supply or install power outlets or lighting as part of our service.