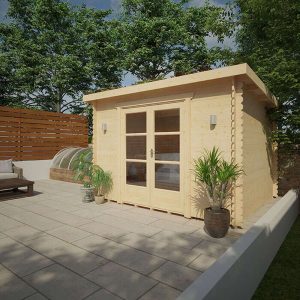
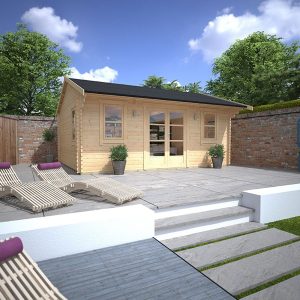
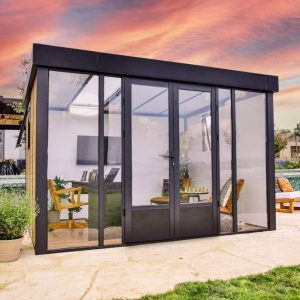
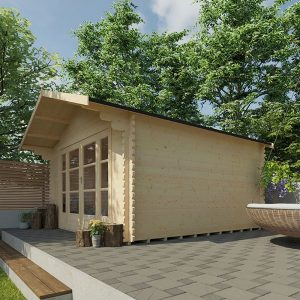
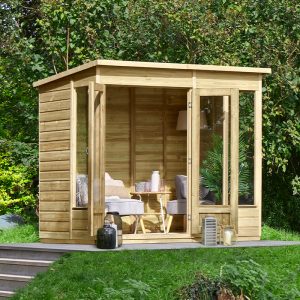
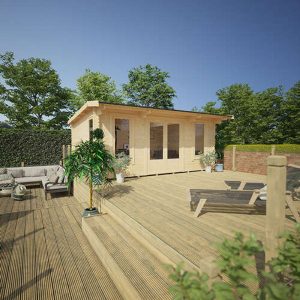
Our highly sought-after and top-selling garden structure is the Othello Bespoke Insulated Garden Room. With a contemporary and stylish look, it is a perfect fit for any outdoor environment. Each Bards garden building is meticulously made with top-notch quality, ensuring you can customize the design in multiple ways to reflect your distinct taste. This specific version of the Othello showcases 13mm Ultrashield composite tongue and groove panels positioned horizontally, available in a selection of colors for you to pick from. Composite garden areas have gained worldwide popularity for their authentic wood appearance, minimal upkeep, and durability against decay. Our garden room, distinct from some competitors, is fully insulated throughout, encompassing the floor, walls, and roof. It also includes UPVC Double Doors (4′ – 123.3 x 200.8cm WxH), 2 UPVC Full-Length Fixed Casement Windows situated in the front of the structure (T15 – 79.5 x 200.8cm WxH), 1 UPVC Full-Length Casement Window with Top Opening for the side (T10LEA – 58.5 x 200.8cm WxH), 9mm MDF panel internal cladding, EPDM rubber roofing, and an additional 8mm laminated flooring with 3mm underlay, featuring a variety of laminate shades to select from. The package encompasses various window and door options elaborated in the provided documents, accessible upon request. The doors are available in Aluminum or UPVC selections, with the UPVC doors and windows coming in 4 varying colors that demand no maintenance. Upgraded selections consist of Premium 12mm vertical T&G matchboard internal cladding, guttering & downpipe, roof windows, canopy extensions, internal wall partitions with supplementary doors, external composite plinth kit, verandah with side wings, and an exterior decked zone. Customizations centering around these choices are attainable upon request. For any inquiries, you can contact our proficient sales team. The Othello adheres to most height planning regulations, but we recommend thorough validation with your local governing body. All doors meet the standards for insurance regarding locking systems. The Othello series provides an array of dimensions, including L-Shaped structures, and the possibility for personalized sizing by connecting with us for a specifically tailored estimate. The structure is tailored to individual requirements and is subject to precise retail Terms & Conditions. Insulation specifics: External Cladding – 13mm Horizontal composite cladding, Air Gap – 12mm Space between cladding and lining, External Lining – Superior breather membrane, Insulation – 50mm Mineral wool insulation, Internal Cladding – 9mm vertically grooved MDF panel. Floor Insulation: 18mm tongue & groove matchboard floor panels, Insulation – 40mm Sheet insulation, Additional 8mm laminated flooring with 3mm underlay. Roof Insulation: EPDM Firestone rubber roofing, Boarded Roof Frame, External Lining – Premium breather membrane, Insulation – 50mm Mineral wool insulation, Internal Cladding – 9mm vertically grooved MDF panel. Electrical – If you require electricity in your structure, we recommend having an Electrician (selected by you) present on-site for approximately an hour during installation for the initial wiring, and to return post-completion for the final setup. We do not supply or set up electrical outlets or lighting as part of our service.