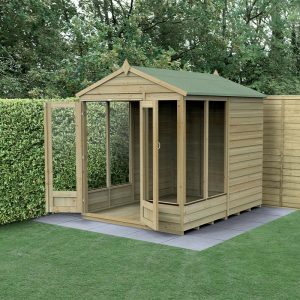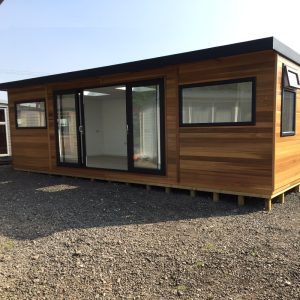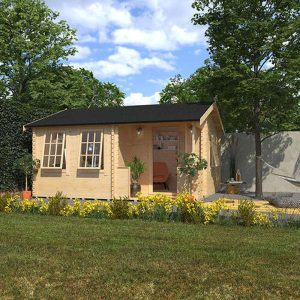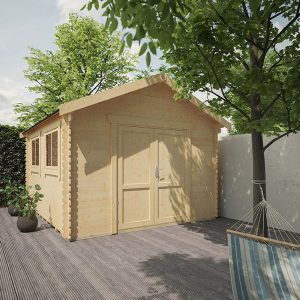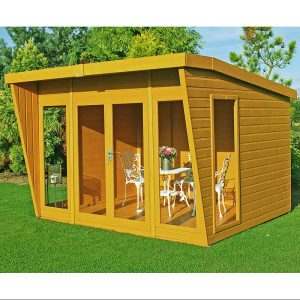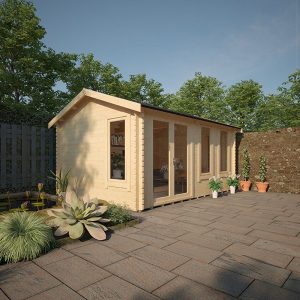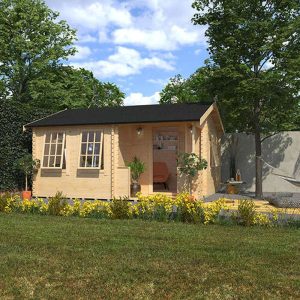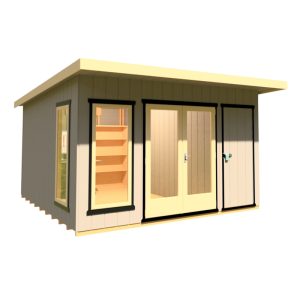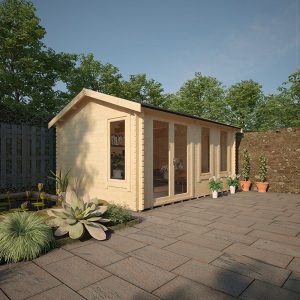
A beloved garden area from our lineup is the Emilia Customized Insulated Garden Room. Its authentic and timeless design will harmonize with any outdoor environment. Every garden structure by Bards is carefully constructed, enabling you to tailor the style to your liking. This version of the Emilia features 12mm factory spray painted tongue and groove panels that can be personalized in the hue of your choice. In contrast to some rivals, we ship the garden room fully insulated by default, encompassing the floor, walls & roof. Also included in our standard package are:
– Double UPVC Doors (4′ – 123.3 x 200.8cm WxH)
– 2 UPVC Fixed Casement Windows at the front
– 1 UPVC Top Opening Casement Window on the side
– 9mm internal cladding made of vertically grooved and primed MDF board
– Bardoline classic roof shingles
– 8mm laminated flooring with 3mm underlay
– Selection of various laminate colors
We offer a range of alternative door and window choices, detailed in the accompanying documentation and available upon request. The doors are presented in Aluminum or UPVC options. The UPVC doors and windows come in 4 different shades and necessitate minimal upkeep. Please be aware that the interiors of the UPVC options are all White. All doors and windows feature superior joinery with draught-proof sealed units.
Upgrade possibilities consist of:
– Premium 12mm vertical T&G matchboard cladding
– Guttering & Downpipe
– Roof Windows
– Enhanced Roof Coverings
– Canopy Extensions
– Wall Partitions with supplementary doors
– Painted Plinth Kit to conceal the base bearers
– Veranda with side wings
– External Decked Area
To tailor your structure with any of the optional enhancements, kindly contact our skilled sales team. The Emilia model aligns with the majority of height planning guidelines, though we suggest confirmation with your local authority. The doors adhere to insurance standards concerning locking requisites.
The Emilia series is accessible in various dimensions to meet our customers’ requirements. For bespoke sizes not listed, please get in touch for a personalized estimate. As this is a one-of-a-kind structure, it adheres to personalized retail Terms & Conditions.
Our Wall Insulation comprises:
– 12mm shiplap tongue and groove external cladding
– 12mm Air gap between external cladding and the lining
– Premium breather membrane
– 50mm Mineral wool insulation
– 9mm vertically grooved and primed MDF internal cladding
Our Floor Insulation includes:
– 18mm tongue & groove matchboard floor panels
– 40mm Sheet insulation
– Additional 8mm laminated flooring with 3mm underlay
Our Roof Insulation encompasses:
– Classic Bardoline roof shingles
– Boarded Roof Frame
– Premium breather membrane
– 50mm Mineral wool insulation
– 9mm vertically grooved and primed MDF internal cladding
Electricity: If electrical provisions are required in your structure, we recommend having an Electrician (selected by you) on-site for roughly an hour during installation for the first fix. The electrician can make a subsequent visit after construction for final fixtures. We do not provide or install any electrical outlets or light fixtures as part of our service.