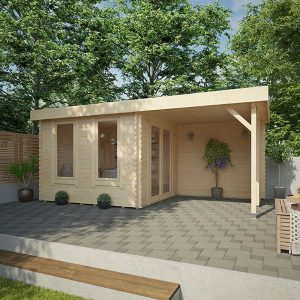
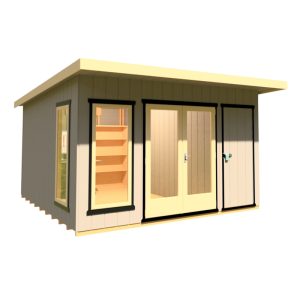
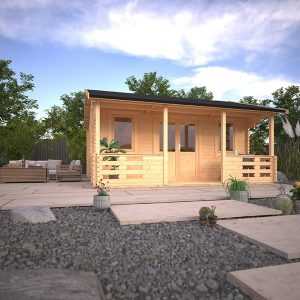
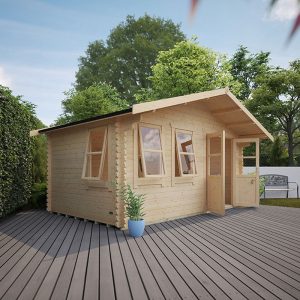
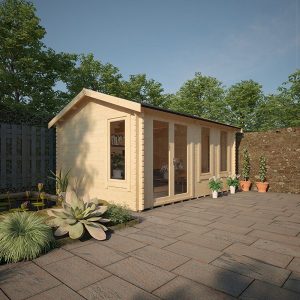
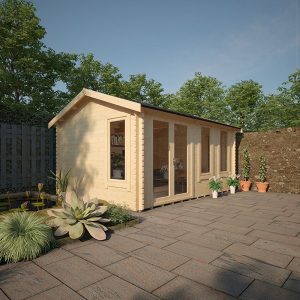
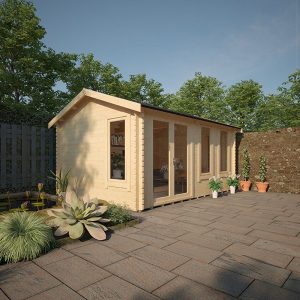
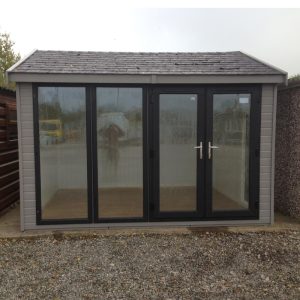
Among the collection, the Oswald Tailor-made Insulated Garden Room emerges as a favored option within the variety of garden room selections we offer. The contemporary and stylish design is appropriate for any outdoor ambiance. Meticulously crafted with remarkable accuracy, all constructs within the Bards garden line can be customized in different manners to personalize the framework based on your preferences. This particular version of the Oswald showcases a coating of painted 12mm shiplap tongue and groove panels, adjustable in the shade of your preference. In contrast to some rivals, we supply the garden room fully equipped with insulation by default (comprising the floor, walls, and roof). Additionally, our standard package includes: UPVC Double Doors (Tailored to accommodate the width) Two UPVC Full Length Fixed Casement Windows positioned at the front (T15 – 79.5 x 200.8cm WxH) 9mm vertically grooved and primed MDF board inner cladding Durable EPDM rubber rooftop layer Additional 8mm laminated flooring with 3mm underlay Assortment of Laminate Color Options We offer numerous alternative choices for windows and entryways, accessible in accompanying documents and reachable through inquiry. The entry options extend to both Aluminum or UPVC materials. The UPVC doors and windows are available in four unique tones and necessitate minimal upkeep. It is vital to note that all internal elements of the UPVC options are white. The doors and windows are attentively crafted with exceptional joinery, incorporating weatherproof sealed units. Further enhancement possibilities encompass: Concealed Nailing, ensuring a seamless cladding appearance Superior 12mm vertical T&G matchboard for interior cladding – Inquiry based Guttering & Downpipe Roof Windows Canopy Extensions – Inquiry based Internal Partitions with additional doors External Painted Plinth Kit for timber base bearers coverage Veranda with side extensions External Decked Area To incorporate any inquiry-based options to your construction, we recommend contacting a knowledgeable member of our sales team. The Oswald range adheres to most standard height planning prerequisites; however, we suggest validating with your local authorities. All access points meet insurance standards for security. The Oswald series is accessible in various size options to cater to diverse customer requirements, including L-shaped configurations. For any size inquiries not listed, kindly get in touch with us for a personalized quotation. Being a bespoke structure, the Oswald is governed by distinct retail Terms & Conditions. Our Wall Insulation comprises of: External Cladding – 12mm painted tongue and groove panels Air Gap – 12mm space between external cladding and lining External Lining – premium breather membrane Insulation – 50mm Mineral wool insulation Internal Cladding – 9mm vertically grooved and primed MDF board Our Floor Insulation includes: 18mm tongue & groove matchboard floor panels Insulation – 40mm Sheet insulation Additional 8mm laminated flooring with 3mm underlay Our Roof Insulation features: EPDM Firestone rubber rooftops, single sheet application backed by screws Boarded Roof Framework External Lining – premium breather membrane Insulation – 50mm Mineral wool insulation Internal Cladding – 9mm vertically grooved and primed MDF board Electric – Should you require electrical connections in your structure, we recommend engaging an electrician present (of your preference) for approximately one hour during installation to initiate the initial wiring, and then return post-completion for final connections. We do not handle the supply or installation of sockets or lighting as part of our service.