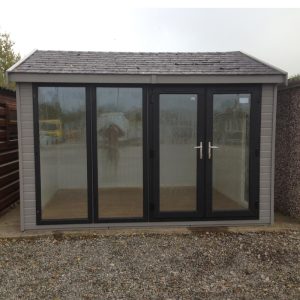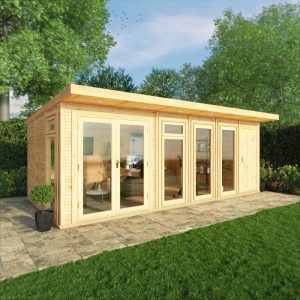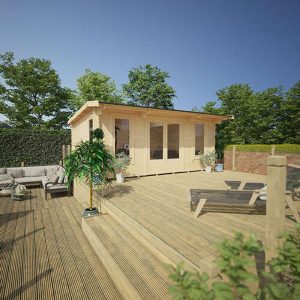
The best-selling garden room in our collection is the Othello Custom Insulated Garden Room, renowned for its popularity and elegance. Its contemporary layout seamlessly complements any outdoor environment, whether in a garden or any other location. Every Bards garden construction is meticulously built, offering a range of options to tailor the design to your preferences. This version of the Othello highlights a frontage made of painted 12mm shiplap tongue and groove panels, customizable in a hue of your choice. Unique to some competitors, our garden room comes fully equipped with insulation throughout the floor, walls, and roof as standard.
Furthermore, our standard bundle encompasses:
– UPVC Dual Doors (4′ – 123.3 x 200.8cm WxH)
– 2 x UPVC Full-Length Fixed Casement Windows at the front (T15 – 79.5 x 200.8cm WxH)
– 1 x UPVC Full-Length Top-Hinged Casement Window on the side (T10LEA – 58.5 x 200.8cm WxH)
– Internal covering of 9mm vertically grooved and primed MDF panels
– Sturdy EPDM rubber roof overlay
– Exclusive 8mm laminated flooring with 3mm underlay in an array of laminate hues
We provide alternative window and door choices detailed in accompanying paperwork, available on a price-on-request basis. Door alternatives include Aluminum or UPVC, with the latter presenting 4 color options and hassle-free maintenance. Please remember that the interiors of UPVC options are consistently White. Our mortise and tenon doors and windows exhibit superior craftsmanship and draft-proof sealed units.
For upgrades, contemplate choices like Concealed Nailing for a seamless appearance, top-tier 12mm vertical T&G matchboard internal cladding (POA), Guttering & Downpipe, Roof Windows, Canopy Extensions (POA), Internal Wall Partitions with additional doors, External Painted Plinth Kit, Verandah with side wings (POA), External Decked Area (POA), and more.
To customize your structure with any additional features, kindly contact our knowledgeable sales team. Although the Othello typically complies with height zoning regulations, local validation is advisable. All doors fulfill insurance standards for security. The Othello series offers multiple dimensions, including L-shaped configurations, and for bespoke sizes, contact us for a personalized quotation. Do note that as a custom structure, it adheres to bespoke retail Terms & Conditions.
Our Insulation Overview:
– Wall Insulation:
– Exterior Cladding: 12mm painted tongue and groove cladding
– Airspace: 12mm gap between external cladding and external layer
– External Layer: premium breather membrane
– Insulation: 50mm Mineral wool insulation
– Internal Covering: 9mm vertically grooved and primed MDF panel
– Floor Insulation:
– 18mm tongue & groove matchboard floorboards
– Insulation: 40mm Sheet insulation
– Additional 8mm laminated flooring with 3mm underlay
– Roof Insulation:
– EPDM Firestone rubber roofing, single-sheet system, mechanically affixed
– Decked Roof Frame
– External Layer: premium breather membrane
– Insulation: 50mm Mineral wool insulation
– Internal Covering: 9mm vertically grooved and primed MDF panel
– Electrical:
– For electrical requirements, we recommend having an Electrician present during installation for the initial setup and final fittings. Sockets and lighting are not included in our service provision.