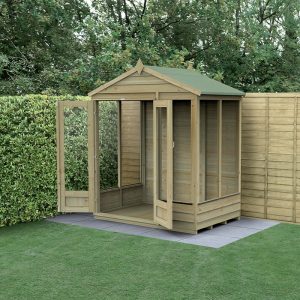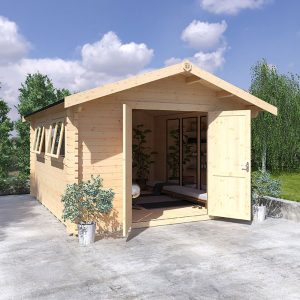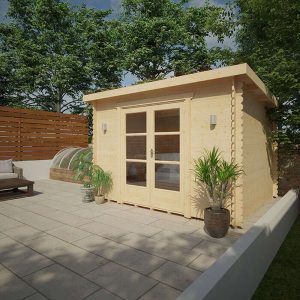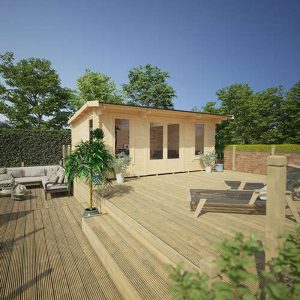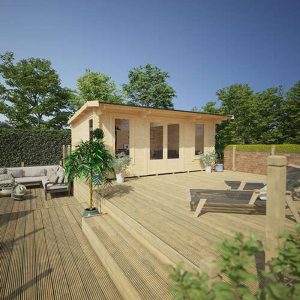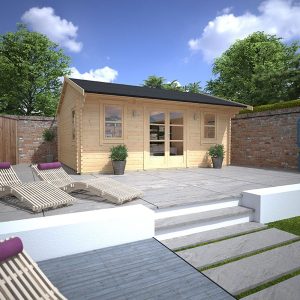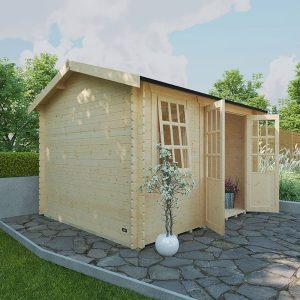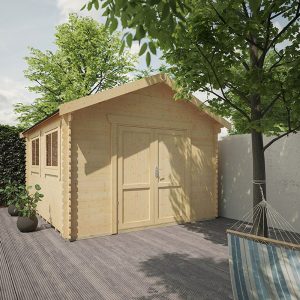
The custom Insulated Garden Room named The Othello is our most popular and top-selling garden structure. Its sleek and contemporary design complements any outdoor environment. Bards’ garden constructions showcase exceptional artistry, and you have the flexibility to customize the facility in various ways to showcase your distinct style. This rendition of the Othello is decorated with coated 12mm shiplap tongue and groove panels, which can be tailored in a color of your choice. Unlike other competitors, we deliver the garden room fully insulated as a standard feature (including the floor, walls, and roof). Our standard packages include:
– UPVC Double Doors (4′ – 123.3 x 200.8cm WxH)
– 2 x UPVC Full-Height Fixed Casement Windows at the front of the structure. (T15 – 79.5 x 200.8cm WxH)
– 1 x UPVC Full-Height, Top-Hinged Casement Window for the side panel. (T10LEA – 58.5 x 200.8cm WxH)
– 9mm vertically grooved and primed MDF board internal paneling
– Tough EPDM rubber roof covering
– Additional 8mm laminated flooring with 3mm underlay
– Range of Laminate Tones
We offer a variety of alternative window and door options detailed in the accompanying documentation and available on a Price on Application (POA) basis. The doors are accessible in both Aluminum or UPVC. The UPVC doors and windows are presented in 4 distinct shades and require no upkeep! Please note that the internal features of the UPVC choices are all White. Our premium joinery is included for all mortise and tennon doors and windows, complete with draft-proof sealed units.
Additional upgrade possibilities include: Concealed Fastening, Superior 12mm vertical T&G matchboard internal paneling – POA, Guttering & Downpipe, Roof Windows, Canopy Extensions – POA, Internal Wall Dividers with additional doors available, Coated Plinth Kit for concealing the timber base bearers, Porch with side wings – POA, Outdoor Deck Area – POA.
To customize your structure with any Price on Application option, please contact a member of our highly knowledgeable sales team. The Othello conforms to the majority of height planning regulations; however, we suggest verifying with your local authorities. All doors meet security requirements with locking mechanisms.
The Othello range of buildings is offered in various dimensions to meet our customers’ needs, including L-Shaped configurations. For inquiries regarding any undisclosed sizes, please contact us for a personalized quote. This is a completely bespoke construction, thus subject to customized retail Terms & Conditions.
Our Wall Insulation includes:
Exterior Cladding – 12mm coated tongue and groove cladding
Air Space – 12mm gap between exterior cladding and external enclosure
External Enclosure – High-quality breather membrane
Insulation – 50mm mineral wool insulation
Internal Paneling – 9mm vertically grooved and primed MDF board
Our Floor Insulation consists of:
18mm tongue & groove matchboard floor planks
Insulation – 40mm Sheet insulation
Additional 8mm laminated flooring with 3mm underlay
Our Roof Insulation comprises:
EPDM Firestone rubber roofing, single sheet system, mechanically attached
Boarded Roof Framework
External Enclosure – High-quality breather membrane
Insulation – 50mm mineral wool insulation
Internal Paneling – 9mm vertically grooved and primed MDF board
Electricity – If you require electrical services in your structure, we recommend having an Electrician (of your choice) present on-site for approximately one hour during installation to initiate the initial connections, then return to complete the job after the building is assembled. We do not supply or install any electrical outlets or lighting as part of our service.