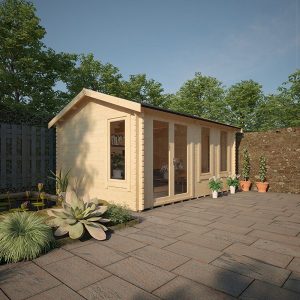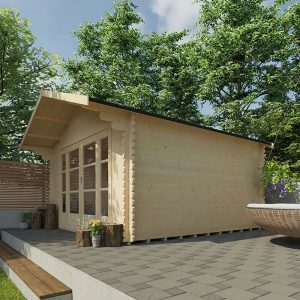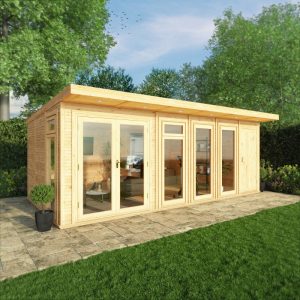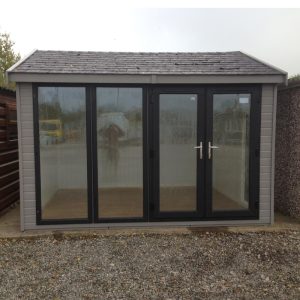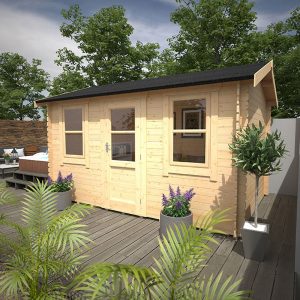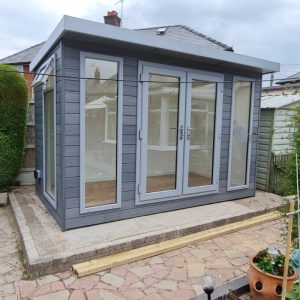
Standing out as the most desired and best-selling garden spot, the Portia Tailored Insulated Garden Area boasts a refined and timeless appearance that can adjust to any garden or outdoor landscape. All Bards garden structures uphold superior standards, providing numerous options to personalize the design to suit your preferences. This particular rendition of the Portia features coated 12mm shiplap tongue and groove panels that can be customized with the hue of your choosing. Unlike some rivals, our garden spaces arrive fully insulated as the standard, encompassing the floor, walls, and roof. Presented below are the inclusions incorporated in our basic bundles:
- UPVC Double Doors (4′ – 123.3 x 200.8cm WxH)
- 2 x UPVC Full Length Fixed Casement Windows at the front (T15 – 79.5 x 200.8cm WxH)
- 1 x UPVC Full Length, Top Opening Casement Window on the side (T10LEA – 58.5 x 200.8cm WxH)
- 9mm vertically grooved and primed MDF board internal cladding
- Bardoline classic roof shingles
- Additional 8mm laminated flooring with 3mm underlay
A variety of door and window alternatives are available for viewing in the supplementary documentation and can be provided upon request. Doors are available in both Aluminum or UPVC variants. The UPVC doors and windows are offered in 4 distinct hues and require minimal upkeep. It is important to note that all internals of the UPVC selections are White. The doors and windows are crafted with top-quality joinery, incorporating draft-proof sealed units. Additional upgrade possibilities include:
- Hidden Nailing for a sophisticated appearance with no apparent nail holes
- Deluxe 12mm vertical T&G matchboard Internal cladding – can be availed on request
- Guttering & Downpipe
- Roof Windows
- Canopy Extensions – can be availed on request
- Internal Partitions with extra doors
- External Coated Plinth Kit to conceal the timber base bearers
- Verandah with side wings – can be provided on request
- External Decked Area – can be offered on request
To add any optional enhancements to your structure, kindly contact a knowledgeable member of our sales team. The Portia is fashioned to comply with the majority of height-related planning regulations, but we recommend consulting your local governing body. All doors conform to security requirements for locking. The Portia line is available in multiple sizes to fulfill various needs, including L-Shaped variations. For bespoke sizing needs, do not hesitate to reach out to us for a personalized estimate. As a completely customized structure, the Portia is subject to bespoke retail Terms & Conditions.
Our Wall Insulation consists of:
- External Cladding -12mm coated tongue and groove cladding
- Air Gap – 12mm gap between external cladding and external lining
- External Lining – Premium breather membrane
- Insulation – 50mm Mineral wool insulation
- Internal Cladding – 9mm vertically grooved and primed MDF board
Our Floor Insulation incorporates:
- 18mm tongue & groove matchboard floorboards
- Insulation – 40mm Sheet insulation
- Additional 8mm laminated flooring with 3mm underlay
Our Roof Insulation is made up of:
- Classic Roof Shingles
- Boarded Roof Frame
- External Lining – Premium breather membrane
- Insulation – 50mm Mineral wool insulation
- Internal Cladding – 9mm vertically grooved and primed MDF board
Electricity – In case electricity is needed within the structure, it is recommended to have an Electrician present during installation for around one hour to carry out the essential electrical work. Electrical sockets or lighting are not provided or installed as part of our service.