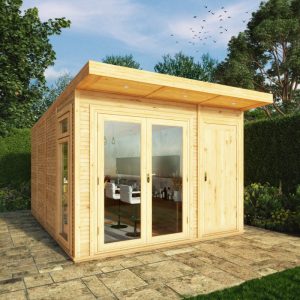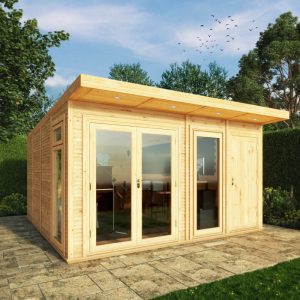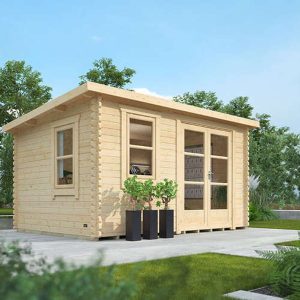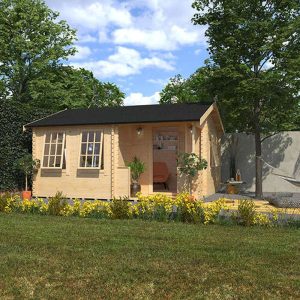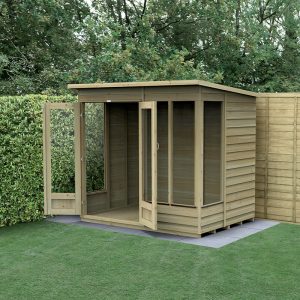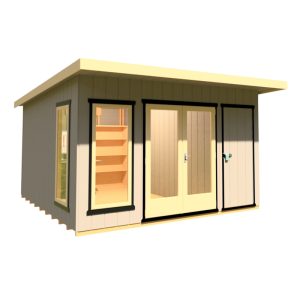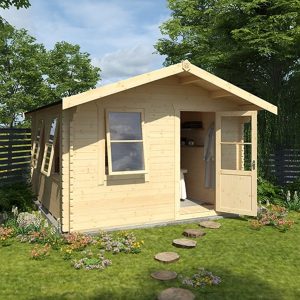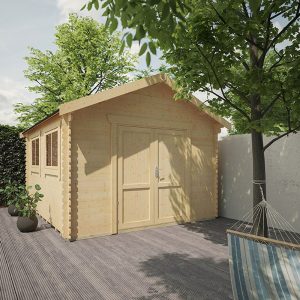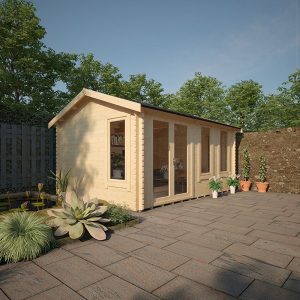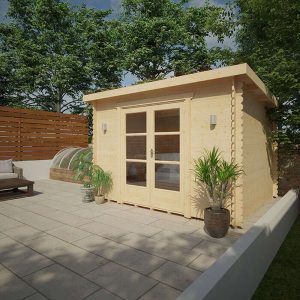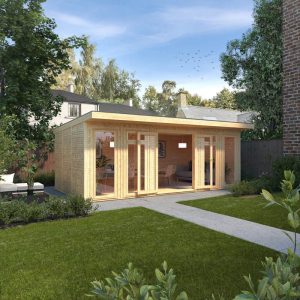
The Insulated Garden Room known as Emilia is a favored choice among customers looking for a bespoke outdoor space. Its timeless design seamlessly integrates with any outdoor environment. At Storytellers, we pride ourselves in the craftsmanship of our garden structures, offering personalized options to suit your unique style preferences. This particular version of the Emilia showcases 12mm tongue and groove panels that are spray painted at the factory, available in a color of your choosing. Unlike some competitors, this garden room comes fully insulated by default, encompassing the floor, walls, and roof.
The standard package includes:
– UPVC Double Doors with dimensions of 4′ – 123.3 x 200.8cm WxH
– 2 x UPVC Full Length Fixed Casement Windows at the front (size aligned with the width)
– 1 x UPVC Full Length, Top Opening Casement Window on the side (T10LEA – 58.5 x 200.8cm WxH)
– Internal cladding made of 9mm primed MDF panel with vertical grooves
– Bardoline classic roof shingles
– Additional 8mm laminated flooring with 3mm underlay
– Various laminate color choices
For alternative window and door options, details are outlined in the accompanying documentation and can be provided upon request. The doors are available in Aluminum or UPVC, with UPVC options offered in four different colors, requiring minimal upkeep. All interior components of the UPVC selections are White. Quality craftsmanship is evident in the mortise and tenon doors and windows, fitted with draught-proofed sealed units.
Enhancement possibilities include:
– Superior 12mm vertical T&G matchboard Interior cladding (available upon request)
– Guttering & Downpipe
– Roofing upgrades
– Canopy Extensions (available upon request)
– Internal Wall Dividers with additional door options
– External Painted Plinth Kit for concealing timber base bearers
– Veranda with side wings (available upon request)
– External Decked Area (available upon request)
To personalize your structure with any of these upgrade options, please consult one of our knowledgeable sales representatives. While the Emilia typically complies with most height planning regulations, it is advisable to verify with local authorities. All doors meet insurance standards for locking mechanisms. The Emilia range is available in various sizes to meet diverse customer needs. For custom sizes, please contact us for a personalized quote. As this is a fully customizable structure, it falls under our bespoke retail Terms & Conditions.
Our Wall Insulation comprises:
– Factory spray painted 12mm shiplap tongue and groove panels
– 12mm Air space between external cladding and external lining
– Premium breather membrane external lining
– 50mm Mineral wool insulation
– 9mm vertically grooved and primed MDF panel internal cladding
Our Floor Insulation includes:
– 18mm tongue & groove matchboard floorboards
– 40mm Sheet insulation
– Additional 8mm laminated flooring with 3mm underlay
Our Roof Insulation features:
– Bardoline classic roof shingles
– Boarded Roof Frame
– Premium breather membrane external lining
– 50mm Mineral wool insulation
– 9mm vertically grooved and primed MDF panel internal cladding
Electricity: Should you require electricity in your structure, we recommend having an Electrician (of your choice) present on-site for approximately an hour during installation to handle initial electrical work. They should also return upon completion for the final electrical setup. We do not supply or install electrical outlets or lighting fixtures as part of our service.