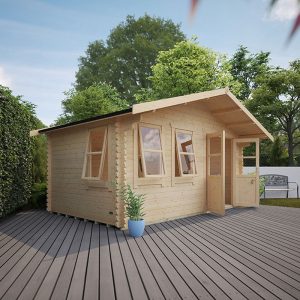
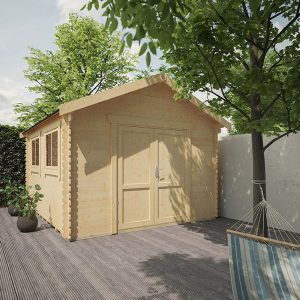
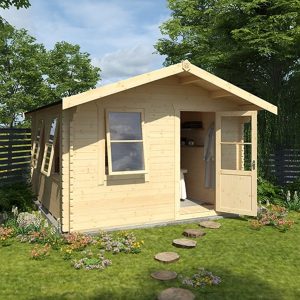
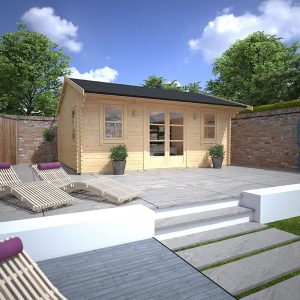
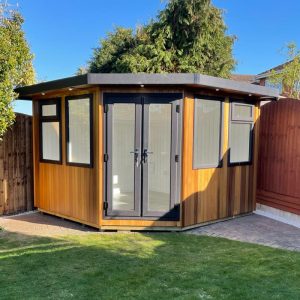
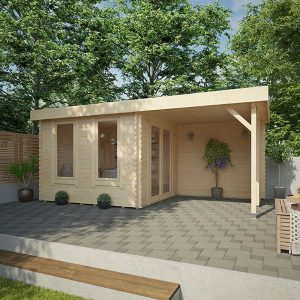
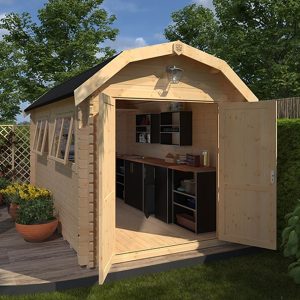
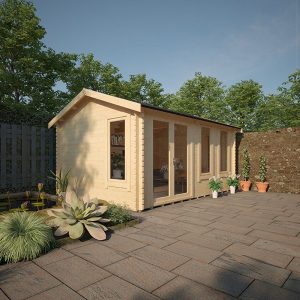
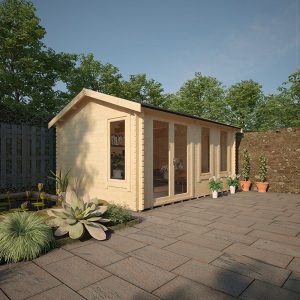
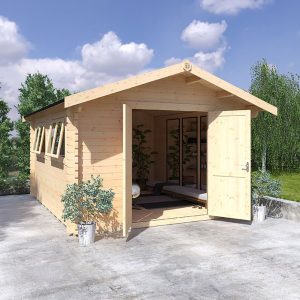
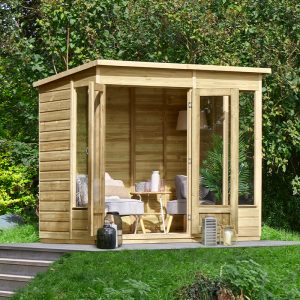
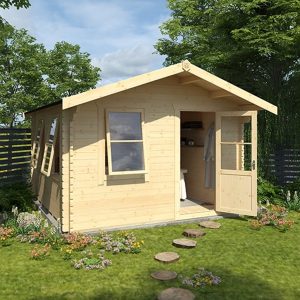
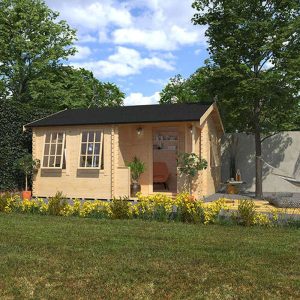
Amidst our garden chambers, the Desdemona Tailored Insulated Garden Room shines as the most sought-after and top-vending choice. The contemporary and stylish blueprint complements any garden or outdoor environment. Each garden structure from Ode Singers is forged with utmost excellence, and you possess the freedom to customize the design to your liking. This version of the Desdemona showcases painted 12mm shiplap tongue and groove boards which can be tailored in your preferred hue. Unlike certain rivals, we supply the garden room fully insulated by default (comprising floor, walls & roof). Moreover, our basic package includes: – UPVC Double Doors (4′ – 123.3 x 200.8cm WxH) – 2 x UPVC Full Length Fixed Casement Windows at the front (T15 – 79.5 x 200.8cm WxH) – 1 x UPVC Full Length, Top Opening Casement Window on the side (T10LEA – 58.5 x 200.8cm WxH) – 9mm vertically grooved and primed MDF plank for internal cladding – Durable EPDM rubber roof covering – Additional 8mm laminated flooring with 3mm underlay – Selection of Laminate Shades We present various substitute window and door choices which are elucidated in the accompanying records and can be procured upon inquiry. The entrances are accessible in Aluminum or UPVC, with the latter available in 4 distinct tones, all of which are low-maintenance. Observe that all inner constituents of the UPVC picks are White. Our mortise and tennon doors and windows exhibit superior craft with draught-resisting sealed units. Enhancement options include: – Concealed Nailing for a seamless completion – Premium 12mm vertical T&G matchboard Inner cladding – Guttering & Downpipe – Roof Windows – Canopy Extensions – Inner Wall Dividers with additional doors – Outer Painted Plinth Kit to seclude the timber base bearers – Veranda with side wings – Outdoor Decked Area To encompass any of these discretionary enhancements, kindly engage with our adept sales team. The Desdemona is schemed to fulfill most height planning ordinances, but it’s advisable to corroborate with your local governing body. All portals meet insurance regulations for locking. The Desdemona selection is accessible in various dimensions, encompassing L-Shaped formations, and for bespoke measurements, please contact us for a tailor-made estimate. As a distinct structure, the Desdemona is compliant with unique retail Terms & Conditions. Our Wall Isolation consists of: External Cladding -12mm painted tongue and groove cladding Air Gap – 12mm space between external cladding and external lining External Lining – High-quality breathable membrane Isolation – 50mm Mineral wool insulation Internal Cladding – 9mm vertically grooved and primed MDF plank Our Floor Isolation incorporates: 18mm tongue & groove matchboard floor planks Isolation – 40mm Sheet insulation Additional 8mm laminated flooring with 3mm underlay Our Roof Isolation entails: EPDM Firestone rubber roofing, single sheet system, mechanically attached Boarded Roof Frame External Lining – High-quality breathable membrane Isolation – 50mm Mineral wool insulation Internal Cladding – 9mm vertically grooved and primed MDF plank Electricity – If electrical connectivity is necessitated, it is advisable to have an Electrician present on-site for the initial and final electrical fixes. We do not dispense or install electrical outlets or lighting fixtures as part of our service.