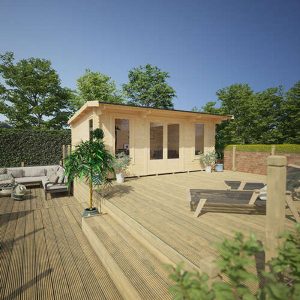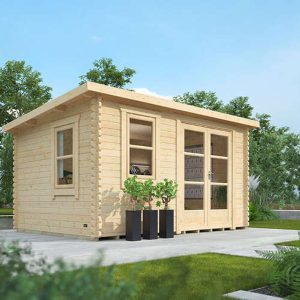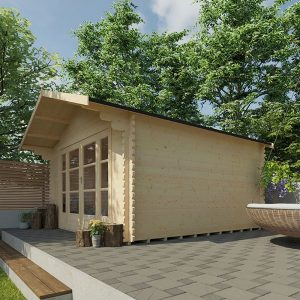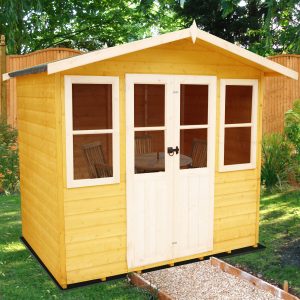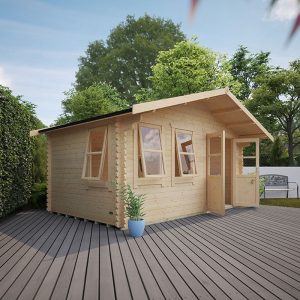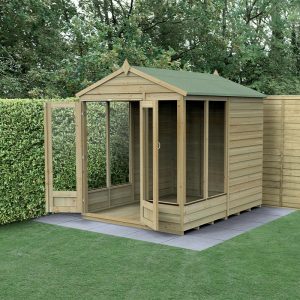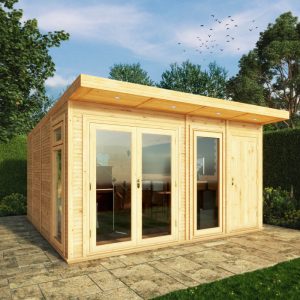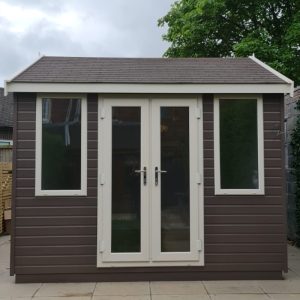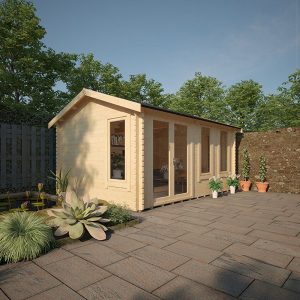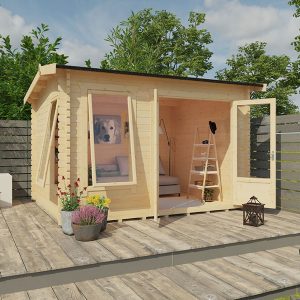
The Customized Insulated Garden Room Oswald, a top-notch selection and popular outdoor sanctuary, impresses with its contemporary and elegant style that seamlessly integrates with any outdoor environment. Each garden retreat by Bards is meticulously crafted with premium quality, offering a range of customization possibilities to tailor the design to your preferences. This particular incarnation of the Oswald showcases 14mm vertical cedar panels.
In contrast to some rivals, our garden oasis comes fully furnished with insulation as a standard feature, enveloping the floor, walls, and roof. Furthermore, our standard package comprises:
- Double UPVC Doors (Customized to fit chosen width)
- 2 x Full-Length Fixed Casement Windows made of UPVC placed at the front of the structure (T15 – 79.5 x 200.8cm WxH)
- Internal cladding crafted from 9mm vertically grooved and primed MDF board for enhanced durability
- Durable EPDM rubber roofing
- An additional 8mm laminated flooring with 3mm underlay, available in various color options
A wide array of alternative window and door selections are accessible, detailed in the accompanying paperwork and available upon request. Door alternatives span from Aluminum to UPVC, with the latter offered in four different shades and necessitating minimal upkeep. It is essential to note that the insides of the UPVC options are all White.
Possible enhancements include:
- Premium 12mm vertical T&G matchboard Internal cladding
- Guttering & Downpipe
- Roof Windows
- Canopy Extensions
- Internal Wall Partitions with extra doors
If you desire to customize your structure with any of the above-mentioned choices, do not hesitate to contact any of our expert sales advisors. While the Oswald complies with most height planning regulations, we recommend confirming this with your local governing body. All doors meet the requirements for insurance locking.
The Oswald building series provides a range of sizes to accommodate various needs, including L-Shaped setups. For any size inquiries not mentioned, please get in touch with us for a personalized estimate. As a fully tailor-made structure, the Oswald is subject to individually tailored retail Terms & Conditions.
Wall Insulation:
- Exterior Cladding – 14mm Cedar cladding
- Air Gap – 12mm gap between exterior cladding and external lining
- External Lining – Premium breather membrane
- Insulation – 50mm Mineral wool insulation
- Internal Cladding – 9mm vertically grooved and primed MDF board
Floor Insulation:
- 18mm tongue & groove matchboard flooring
- Insulation – 40mm Sheet insulation
- Additional 8mm laminated flooring with 3mm underlay
Roof Insulation:
- EPDM Firestone rubber roofing, installed as a single sheet system
- Boarded Roof Frame
- External Lining – Premium breather membrane
- Insulation – 50mm Mineral wool insulation
- Internal Cladding – 9mm vertically grooved and primed MDF board
Electricity:
If electrical services are desired for your structure, it is advisable to have an Electrician (of your choice) present during the installation day for the initial setup, and to return after completion for final arrangement. We do not supply or fit any electrical sockets or lighting as part of our service.