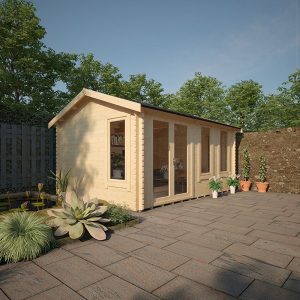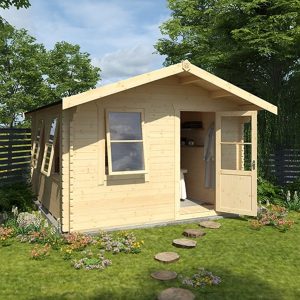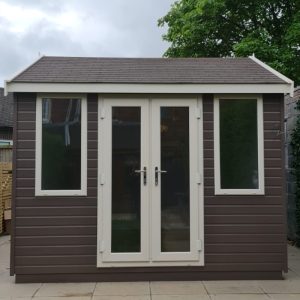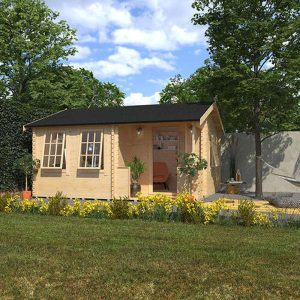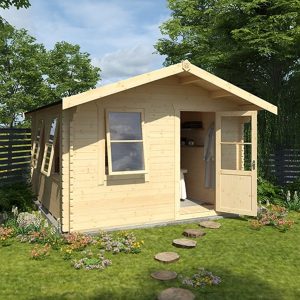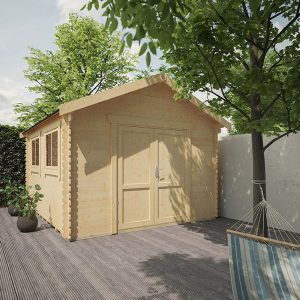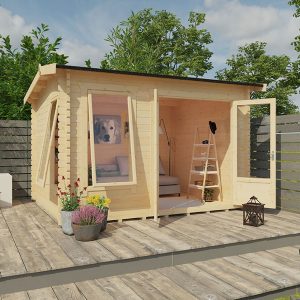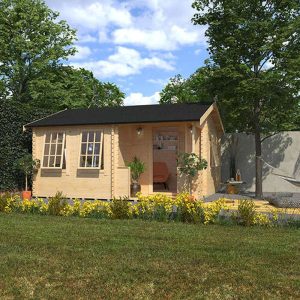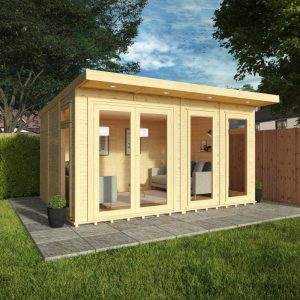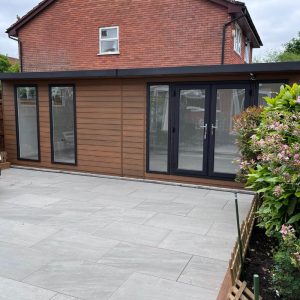
The Oswald Handmade Insulated Garden Refuge emerges as one of our most in-demand and top-selling garden sanctuaries. The contemporary and stylish design seamlessly complements any garden or outdoor landscape. Each garden structure fashioned by Poets is meticulously created to meet the highest quality benchmarks and can be personalized in various manners to suit your preferences. This particular edition of the Oswald is enveloped in 14mm vertical cedar panels. In contrast to some rivals, we furnish the garden refuge fully furnished with insulation as a standard offering (base, partitions & top). Moreover, our standard bundles encompass the ensuing:
- UPVC Double Doors (Dimension chosen to match width)
- 2 x UPVC Full Length Immobile Casement Windows positioned at the front of the refuge (T15 – 79.5 x 200.8cm WxH)
- 9mm vertically grooved and primed MDF board inner lining
- Sturdy EPDM rubber roof covering
- Additional 8mm laminated flooring with 3mm underlay
- Assortment of Laminate Shades
We offer numerous alternative window and door selections which can be perused in the accompanying paperwork and are accessible upon inquiry. The entrances are presented in both Aluminum or UPVC varieties. The UPVC entrances and windows are presented in 4 distinct tones and require minimal upkeep. Kindly be informed that all interiors of the UPVC selections are White. Top-notch woodwork is utilized on all mortise and tennon entrances and windows, which are equipped with draught-resistant sealed units.
Additional enhancement opportunities include:
- Premium 12mm vertical T&G matchboard Internal lining – obtainable upon request
- Guttering & Downpipe
- Roof Windows
- Canopy Extensions – obtainable upon request
- Internal Wall Dividers with supplementary entrances
- Outer Cedar Plinth Kit for concealing the timber base bearers
- Veranda with side augmentations – obtainable upon request
- Outer Decked Area – obtainable upon request
To tailor your refuge with any available choice, kindly contact a member of our extensively informed sales squad. The Oswald is designed to adhere to the majority of height planning guidelines, but we recommend verifying with your local governing bodies. All entrances satisfy insurance requisites in terms of locking mechanisms. The Oswald assortment of constructions is presented in various dimensions to fulfill our patron’s demands, encompassing L-Shaped structures. For any dimension not specified, don’t hesitate to connect with us for a personalized estimate.
It should be acknowledged that this is an entirely distinct fabrication and is therefore subject to customized retail Terms & Conditions.
Insulation Features:
Our Wall Insulation Comprises of:
- External Cladding – 14mm Cedar cladding
- Air Gap – 12mm separation between external cladding and external lining
- External Lining – Premium breather membrane
- Insulation – 50mm Mineral wool insulation
- Internal Cladding – 9mm vertically grooved and primed MDF board
Our Floor Insulation Comprises of:
- 18mm tongue & groove matchboard floor boards
- Insulation – 40mm Sheet insulation
- Extra 8mm laminated flooring with 3mm underlay
Our Roof Insulation Comprises of:
- EPDM Firestone rubber roofing, one sheet system, mechanically attached
- Boarded Roof Frame
- External Lining – Premium breather membrane
- Insulation – 50mm Mineral wool insulation
- Internal Cladding – 9mm vertically grooved and primed MDF board
Electricity – Should you necessitate electricity in your refuge, we suggest having an Electrician (selected by you) on-site for approximately an hour during the installation day for the initial setup, and to return when the sanctuary is finished for the final connection. We do not furnish or fix any electrical sockets or lighting as part of our service.