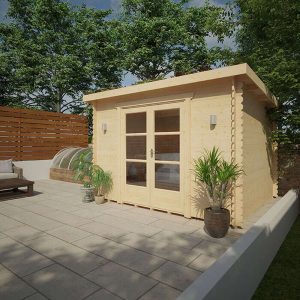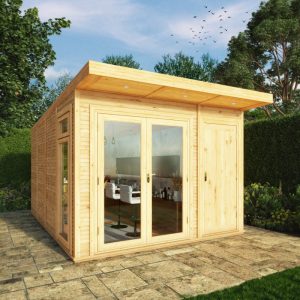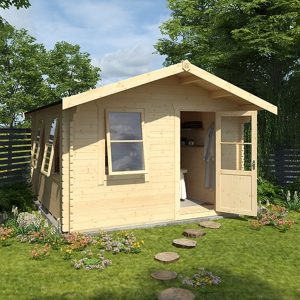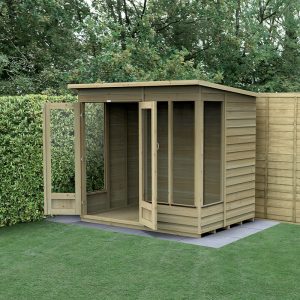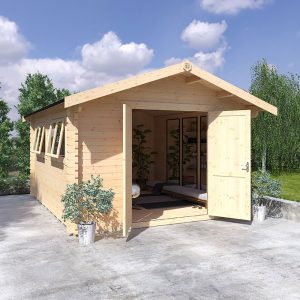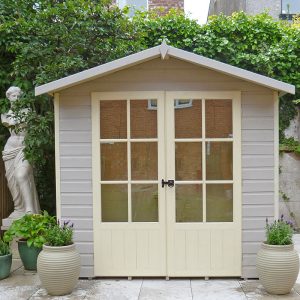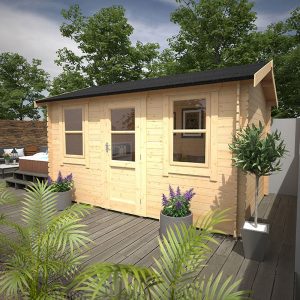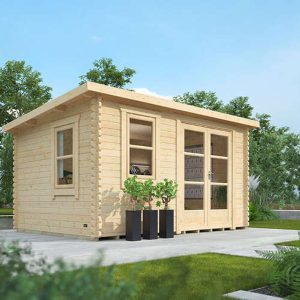
Among our array of garden sanctuaries, the Portia Artisanal Insulated Outdoor Dwelling stands out as the most esteemed and sought-after. Its sophisticated and timeless design is ideal for any outdoor setting or yard space. Each handcrafted structure from Minstrels is meticulously made, allowing you the freedom to customize the dwelling in numerous ways to achieve a distinct style. This rendition of the Portia is enveloped in painted 12mm shiplap tongue and groove panels, which can be tailored to your chosen shade. In contrast to some competitors, our garden dwelling comes fully insulated by default, encompassing the floor, walls, and roof.
Our standard package includes:
– Concealed Nailing for a seamless finish without visible nail marks on the exterior cladding.
– UPVC Dual Doors (4′ – 123.3 x 200.8cm WxH)
– Two UPVC Full-Length Fixed Casement Windows placed at the front of the dwelling (T15 – 79.5 x 200.8cm WxH)
– One UPVC Full-Length, Top-Opening Casement Window situated on the side of the dwelling (T10LEA – 58.5 x 200.8cm WxH)
– 9mm vertically grooved and primed MDF board inner paneling
– Bardoline classic roof shingles
– Additional 8mm laminated flooring with 3mm underlay, available in various laminate hues.
We offer a selection of alternative windows and doors as detailed in the accompanying documentation, accessible through a Price on Application basis. The door options include Aluminum or UPVC, with the UPVC choices presenting in four different tones and requiring minimal upkeep. Please be aware that the internal components of the UPVC variations are all White.
All windows and doors are crafted with premium joinery and feature draft-proof sealed units, meeting insurance standards for locking mechanisms.
Additional upgrades include:
– Enhanced 12mm vertical T&G matchboard inner paneling – Price on Application
– Guttering & Downpipe installation
– Roof Windows addition
– Canopy Extensions – Price on Application
– Internal Wall Partitions with additional door access
– Exterior Painted Plinth Kit for concealing the timber base beams
– Verandah with side wings – Price on Application
– External Decked Area – Price on Application
To personalize your dwelling with any Price on Application selection, please contact one of our extensively informed sales representatives.
The Portia complies with standard height planning regulations, although we suggest confirming with your local authorities.
The Portia series of dwellings is offered in various dimensions to meet our customers’ needs, including L-Shaped structures. For any size not listed, feel free to get in touch with us for a customized price estimate.
This is a wholly unique dwelling and is, therefore, governed by specific retail Terms & Conditions.
Our Wall Insulation Includes:
– External Cladding: 12mm painted tongue and groove paneling
– Air Gap: 12mm space between external cladding and outer lining
– External Lining: Premium breathable membrane
– Insulation: 50mm Mineral wool insulation
– Internal Paneling: 9mm vertically grooved and primed MDF board
Our Floor Insulation Incorporates:
– 18mm tongue & groove matchboard floor panels
– Insulation: 40mm Sheet insulation
– Additional 8mm laminated flooring with 3mm underlay
Our Roof Insulation Comprises:
– Classic Roof Shingles
– Boarded Roof Frame
– External Lining: Premium breathable membrane
– Insulation: 50mm Mineral wool insulation
– Internal Paneling: 9mm vertically grooved and primed MDF board
Electricity – Should electrical connectivity be necessary for your dwelling, we suggest having an Electrician (of your choice) on-site for approximately one hour during installation to handle the initial wiring, followed by a subsequent visit for the final setup. We do not supply or install any electrical receptacles or lighting fixtures as part of our service.