
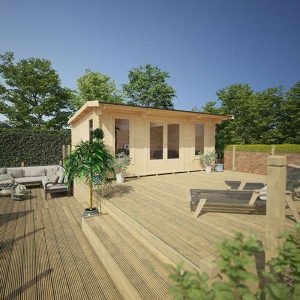
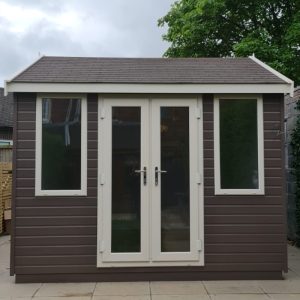
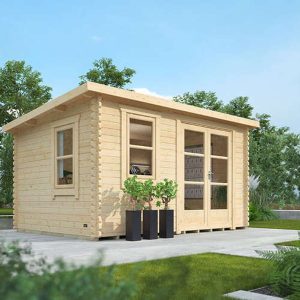
The exclusive Botanical Area design by Bards is in high demand and favored by clients. Its timeless and sophisticated appearance blends seamlessly in any outdoor environment. All Bards’ botanical constructions are meticulously crafted to the highest quality standards and offer diverse customization possibilities to suit your preferences. In this specific version of Portia, the outer surface is enveloped in painted 12mm shiplap tongue and groove panels, available in various color options. In contrast to many other suppliers, we supply the botanical area fully equipped with insulation as standard (throughout the floor, walls, & roof). Our standard offering also includes the following components:
– Double UPVC Access Panels (4′ – 123.3 x 200.8cm WxH)
– 2 UPVC Full-Size Fixed Casement Windows placed at the front of the structure (T15 – 79.5 x 200.8cm WxH)
– 1 UPVC Full-Size, Top-Opening Casement Window on the side (T10LEA – 58.5 x 200.8cm WxH)
– Interior cladding constructed of 9mm vertically grooved and primed MDF board
– Bardoline classic roof shingles
– Inclusive 8mm laminated flooring with 3mm underlay
– Various selections of Laminate Shades
We offer a variety of alternative door and window choices which are detailed in the accompanying documents and can be accessed upon request. The door options are available in both Aluminum and UPVC materials. The UPVC doors and windows come in 4 different colors and necessitate no upkeep! It should be noted that the interiors of the UPVC selections are all White. Our doors and windows are expertly crafted with top-notch joinery, incorporating draught-proof sealed units. Enhanced options for upgrade comprise of: Hidden Fixation, which eliminates visible nail holes on the cladding for a seamless appearance; upgraded 12mm vertical T&G matchboard internal cladding; Guttering & Downpipe; Roof Windows; Canopy Extensions; Internal Wall Dividers with additional doors; External Painted Base Kit to safeguard the timber base bearers; Porch with flanking extensions; External Decked Area.
For tailored customization with any request-led option, please contact a member of our informed sales team. The Portia model is structured to adhere to most height-related planning mandates, nevertheless, we advise confirming with your local authority. All doors adhere to insurance regulations regarding locking systems. The Portia range offers multiple sizing alternatives to fulfill customer needs, including L-Shaped configurations. For any size not detailed, kindly reach out to us for a personalized quote. This is an entirely customized build and consequently, subject to precise retail Conditions & Terms.
Our Wall Insulation encompasses: External Cladding -12mm painted tongue and groove cladding; Air Gap – 12mm of space between the external cladding and lining; External Lining – Quality breather membrane; Insulation – 50mm of Mineral wool insulation; Internal Cladding – 9mm vertically grooved and primed MDF board. Our Floor Insulation consists of: 18mm tongue & groove matchboard floor boards; Insulation – 40mm Sheet insulation; Additional 8mm laminated flooring with 3mm underlay. Our Roof Insulation comprises: Classic Roof Shingles; Boarded Roof Frame; External Lining – Quality breather membrane; Insulation – 50mm of Mineral wool insulation; Internal Cladding – 9mm vertically grooved and primed MDF board.
If you necessitate electrical fixtures in your structure, we recommend having an Electrician present on-site for around an hour on the installation day for preliminary setup, and then return once the structure is completed for the final setup. Please be aware we do not offer or set up any electrical sockets or lighting as part of our service.