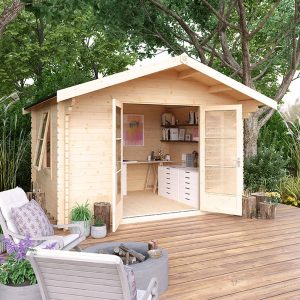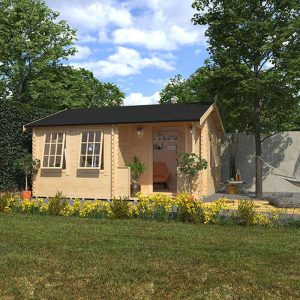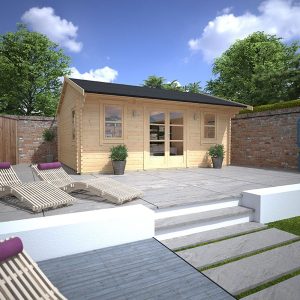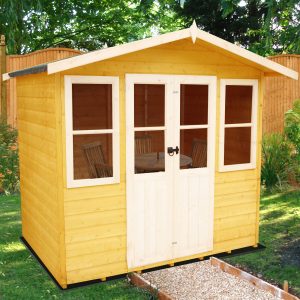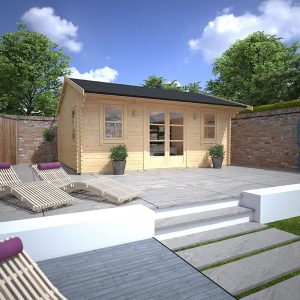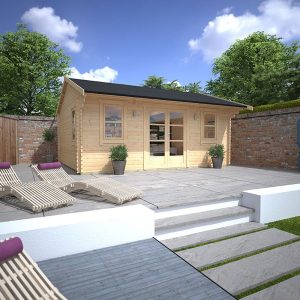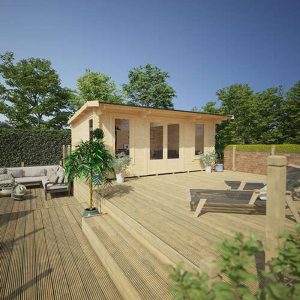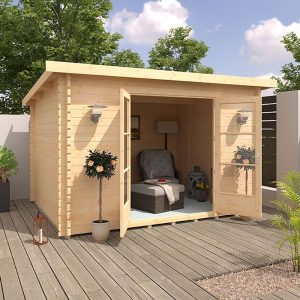
Standing out as the paramount and most esteemed garden retreat within our collection, the Othello Personalized Insulated Garden Chamber boasts a modern and refined aesthetic that harmonizes effortlessly with any outdoor environment, whether a garden or any other spacious open-air locale. Each Bards garden structure is meticulously crafted to unparalleled standards of excellence and provides myriad options for tailoring the design to align with your unique tastes. This interpretation of the Othello is embellished with 14mm Vertical cedar cladding. The appeal of cedar garden chambers has transcended borders due to their elegant look, minimal maintenance requirements, and resilience against decay, cracking, or fungal decay. In contrast to select competitors, we deliver the garden chamber inclusive of comprehensive insulation coverage for the floor, walls, and roof. The standard ensemble further encompasses:
– UPVC Double Doors (4′ – 123.3 x 200.8cm WxH)
– 2 x UPVC Full Length Fixed Casement Windows at the front (T15 – 79.5 x 200.8cm WxH)
– 1 x UPVC Full Length, Top Opening Casement Window on the side (T10LEA – 58.5 x 200.8cm WxH)
– 9mm vertically grooved and primed MDF board for internal cladding
– Robust EPDM rubber roof covering
– Additional 8mm laminated flooring with 3mm underlay
– Several Laminate Color selections
An array of alternate door and window permutations are delineated in the accompanying documentation, available upon request. The doors are obtainable in both Aluminum and UPVC variants. The UPVC doors and windows are presented in four distinct hues and mandate zero maintenance! Please note that the interiors of all UPVC selections are White. The construction of mortise and tennon doors and windows, boasting draft-proof sealed units, adheres to top-tier carpentry methodologies. Noteworthy upgrade choices comprise of:
– Premium 12mm vertical T&G matchboard Internal cladding
– Guttering & Downpipe
– Roof Windows
– Canopy Extensions
– Additional Internal Wall Partitions with door alternatives
– External Cedar Plinth Kit for concealing the timber base bearers
– Veranda with side wings
– Outdoor Decked Area
For bespoke customizations, kindly liaise with a member of our profoundly knowledgeable sales team. Although the Othello aligns with most standard height planning regulations, it is prudent to verify with local authorities. All doors conform to insurance stipulations regarding locking mechanisms. The Othello series is presented in a plethora of sizes to cater to diverse customer requisites, inclusive of L-Shaped structures. Should a desired size not be enumerated, feel free to contact us for a personalized estimate.
This is an entirely personalized structure, hence guided by unique retail Terms & Conditions. Our Wall Insulation entails:
External Cladding – 14mm Vertical cedar cladding Air Gap – 12mm spacing between external cladding and external lining External Lining – Premium breather membrane Insulation – 50mm Mineral wool insulation Internal Cladding – 9mm vertically grooved and primed MDF board.
Regarding our Floor Insulation, we encompass:
18mm tongue & groove matchboard floor boards Insulation – 40mm Sheet insulation Additional 8mm laminated flooring with 3mm underlay
As for our Roof Insulation, it encompasses:
EPDM Firestone rubber roofing, single-sheet system, securely affixed Boarded Roof Frame External Lining – Top-notch breather membrane Insulation – 50mm Mineral wool insulation Internal Cladding – 9mm vertically grooved and primed MDF board
Should electrical amenities be required within your structure, we advise enlisting the services of an Electrician (at your discretion) to be present on-site for roughly an hour during installation for the initial setup, followed by a subsequent visit upon completion. We do not furnish or install any electric outlets or lighting fixtures as part of our service.